Welcome to this charming frame-built home located in a quaint waterfront, golf cart-friendly community, and recently built in 2021-- for modern comfort and efficiency. Extremely well maintained, this one has only had one prior owner! Offering 1,620 of finished square feet-- this well-appointed 3-bedroom, 2-bath residence features a spacious, open-concept kitchen, dining, and living area designed for both everyday living and entertaining. The large kitchen provides ample cabinetry and workspace, making it the true heart of the home.
Enjoy relaxing mornings or peaceful evenings on the screened-in porch, ideal for taking in the peaceful coastal breeze and wooded surroundings. Thoughtfully constructed, the home includes a conditioned and encapsulated crawlspace for added efficiency and durability, along with oversized gutters, downspouts, and gutter guards for low-maintenance living-- along with many other added home amenities!
The property also boasts a detached two-car garage, with an attached covered carport-- all concreted flooring, as well as an additional detached utility shed with attic space—perfect for storage, hobbies, or a workshop.
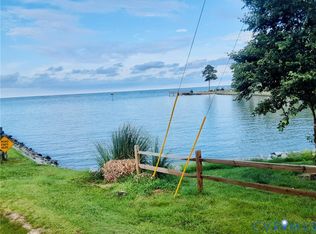
As part of this sought-after waterfront community of Chesapeake Beach Estates, strictly a volunteer civic association-- residents enjoy exclusive access to a private community beach, picnic area right on the Chesapeake Bay, fishing jetty, clubhouse, boat ramp, and regularly scheduled community events—perfect for embracing an active coastal lifestyle with friends and family.
With its modern construction, generous features, and exceptional community amenities-- this home offers a rare opportunity to enjoy relaxed waterfront living at its finest. Schedule your private showing today!
120 days
|
391
|
12
|
Zillow last checked:
Listing updated:
Listed by:
Jessica Sterrett804-580-0506,
Long & Foster Real Estate804-435-2673
Source: Chesapeake Bay & Rivers AOR,MLS#: 202600437Originating MLS: Chesapeake Bay Area MLS
Facts & features
Interior
Bedrooms & bathrooms
Bedrooms: 3
Bathrooms: 2
Full bathrooms: 2
Primary bedroom
Level: Main
Dimensions: 15.4 x 13.6
Bedroom 2
Level: Main
Dimensions: 11.11 x 13.7
Bedroom 3
Level: Main
Dimensions: 12.10 x 14.6
Dining room
Level: Main
Dimensions: 11.1 x 14.6
Family room
Level: Main
Dimensions: 21.3 x 14.6
Kitchen
Level: Main
Dimensions: 12.0 x 13.11
Laundry
Level: Main
Dimensions: 11.7 x 7.7
Sitting room
Description: Screened Porch
Level: Main
Dimensions: 16.0 x 16.0
Heating
Electric
Cooling
Central Air, Attic Fan
Appliances
Included: Dryer, Dishwasher, Electric Water Heater, Microwave, Oven, Refrigerator
Laundry: Dryer Hookup
Features
Bedroom on Main Level, Breakfast Area, Bay Window, Double Vanity, Eat-in Kitchen, Granite Counters, Cable TV, Wired for Data
Explore the cost of this home by adjusting the details. Changes won't be saved.
Principal & interest
$1,547
Mortgage insurance
$0
Property taxes
$170
Home insurance
$105
HOA fees
$0
Utilities
Not included
All calculations are estimates and provided by Zillow, Inc. for informational purposes only. Actual amounts may vary.
HOA fees may include property taxes on listings classified as Co-Ops. Contact the listing agent and/or owner for fee details.
Mortgage interest rates are dependent on a number of factors, including credit score, down payment, and repayment length. Interest rate data provided by Zillow Group Marketplace, Inc. as of 1/1/1970 from various mortgage lenders with which we have lead or other similar arrangements; the Estimated Payment is an average of those rates.
See how much you could borrow to make a competitive offer.
Source: Chesapeake Bay & Rivers AOR. This data may not be complete. We recommend contacting the local school district to confirm school assignments for this home.