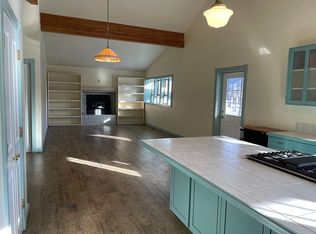
This could be your escape from the Front Range metroplex! This is a year-round mountain home, not a vacation home, unless you enjoy 12 months of vacation each year! Enjoy the quiet mountain life of Twin Lakes Village. In summer, enjoy the drive over Independence Pass to Aspen. In winter, drive over Fremont Pass to Copper Mountain. Closer to home, enjoy hiking the Colorado Trail and Continental Divide Trail, both of which pass through town. This home was built in 2000 with all the modern conveniences, including solar panels, yet you're in a historic and charming mountain town. If you've been hankering for a slower lifestyle, this home may be your escape, and homes in Twin Lakes are rarely on the market. Click on the virtual tour icon or visit www.TwinLakesHome.info to take a narrated video walk-through of this home, then call for a showing!
Sold for $660,000
$660,000
48 Lang Street, Twin Lakes, CO 81251
3beds
2,428sqft
Single Family Residence
Built in 2000
0.34 Acres Lot
$650,200 Zestimate®
$272/sqft
$2,708 Estimated rent
Home value
$650,200
Estimated sales range
Not available
$2,708/mo
Zestimate® history
Owner options
List your home for rent
$2,708/mo
Rent Zestimate®
Find your next renter with Zillow Rental Manager. Plus, with online applications, you can quickly screen prospective tenants – for free.
$2,708/mo
Rent Zestimate®
Refinance and save
$3,714/mo
Est. payment
Refinancing to a lower rate could help reduce your monthly payments and save thousands over the life of the loan.
$3,714/mo
Est. payment
Explore your selling options
Work with a Zillow partner agent
Leverage their expertise and Zillow's premium Showcase listings to get your home seen by more buyers.
Get startedList with your own agent
Get your home in front of millions of buyers by listing it on Zillow.
Learn how to do itSell it yourself
Take full control of how buyers see your home on Zillow by listing For Sale by Owner (FSBO).
List your homeWhat's special
Zillow last checked:
Listing updated:
Listed by:
Jim Smith 303-525-1851 Jim@GoldenRealEstate.com,
CENTURY 21 Golden Real Estate
Bought with:
Derek Haberman, 100026884
BC Realty LLC
Source: REcolorado as distributed by MLS GRID,MLS#: 2416291
Facts & features
Interior
Bedrooms & bathrooms
- Bedrooms: 3
- Bathrooms: 2
- 3/4 bathrooms: 2
- Main level bathrooms: 1
- Main level bedrooms: 1
Primary bedroom
- Description: Vaulted Ceiling, Windows To The North With Great View Of Sagebrush And Pine Trees On Hillside Plus Window To The East With More Sagebrush. Porcelain Tile Floor That Looks Like Hardwood. Walk-In 5‘ X 6‘ Closet With Plenty Of Built-Ins And Ensuite Bathroom.
- Level: Main
- Area: 168.37 Square Feet
- Dimensions: 14.9 x 11.3
Bedroom
- Description: Window To Dog Run. Carpeted, Two Sets Of Bypass Doors Provide Access To The 11-Foot Wide Closet.
- Level: Basement
- Area: 168 Square Feet
- Dimensions: 15 x 11.2
Bedroom
- Description: Carpeted With Large Above-Grade Window To Rhubarb Patch And Rock Outcropping. 8-Foot-Wide Closet With Bypass Doors.
- Level: Basement
- Area: 141.12 Square Feet
- Dimensions: 12.6 x 11.2
Primary bathroom
- Description: Porcelain Tile Floor, Steam Shower With Both Rainfall Faucet And Hose, Plus Bench. Wainscoting On All Walls. Door To Foyer.
- Level: Main
- Area: 81.6 Square Feet
- Dimensions: 9.6 x 8.5
Bathroom
- Description: Ceramic Tile Floor, 5 Foot Wide, Fiberglass Shower, Ceramic Tile Vanity With Full-Width Beveled Mirror.
- Level: Basement
- Area: 73.5 Square Feet
- Dimensions: 9.8 x 7.5
Dining room
- Description: Open To Both The Kitchen And The Living Room With Door To Covered Deck And Dog Run. Porcelain Tile Floor And Chandelier.
- Level: Main
- Area: 171.27 Square Feet
- Dimensions: 17.3 x 9.9
Family room
- Description: Carpeted With Above Grade Windows To The West And South.
- Level: Basement
- Area: 342.72 Square Feet
- Dimensions: 25.2 x 13.6
Kitchen
- Description: Ceramic Tile Countertops And Porcelain Tile Floor That Resembles Hardwood. Island With Slide-In Stainless Steel Propane Range With Five Burners And Double Oven. Stainless Steel French Door Refrigerator, Stainless Steel Undercounter Microwave And Brand New Stainless Steel Ge Super Quiet Dishwasher. A Second Apartment-Size Refrigerator Is Nearby In The Foyer. Vaulted Ceiling. Walk-In Pantry.
- Level: Main
- Area: 224 Square Feet
- Dimensions: 16 x 14
Laundry
- Description: This Is An L-Shaped Room That Is Unfinished. The Laundry Itself Is In A 5 1/4 X 10 1/4 Offshoot Which Is Included In The Overall Dimensions. Front Loading Washer And Dryer Are Included. Two Hot Water Heaters In Tandem Are Next To The Laundry Machines. The Home’s Breaker Panel Is In The Other Half Of The L. Concrete Floor.
- Level: Basement
- Area: 241.68 Square Feet
- Dimensions: 21.2 x 11.4
Living room
- Description: Woodstove Insert With Thermostatically Controlled Fan Set Into A Ceramic Tile Hearth With Built-In Shelving On Each Side. Multiple Windows To The South Overlooking The Dog Run And Patio. Vaulted Ceiling And The Same Porcelain Tile Flooring That Is Throughout The Main Level Of This Home.
- Level: Main
- Area: 206.72 Square Feet
- Dimensions: 15.2 x 13.6
Heating
- Forced Air, Propane
Cooling
- None
Appliances
- Included: Dishwasher, Disposal, Double Oven, Dryer, Electric Water Heater, Microwave, Range, Refrigerator, Washer
Features
- Kitchen Island, Open Floorplan, Pantry, Smoke Free, Tile Counters, Vaulted Ceiling(s), Walk-In Closet(s)
- Flooring: Carpet, Concrete, Tile
- Windows: Double Pane Windows, Window Coverings
- Basement: Finished,Full,Interior Entry
- Number of fireplaces: 1
- Fireplace features: Living Room, Wood Burning
Interior area
- Total structure area: 2,428
- Total interior livable area: 2,428 sqft
- Finished area above ground: 1,214
- Finished area below ground: 1,214
Property
Parking
- Total spaces: 5
- Details: Off Street Spaces: 4, RV Spaces: 1
Features
- Levels: Two
- Stories: 2
- Patio & porch: Covered, Deck, Front Porch, Patio
- Exterior features: Dog Run, Fire Pit
- Has spa: Yes
- Spa features: Spa/Hot Tub
- Fencing: Partial
- Has view: Yes
- View description: Meadow, Mountain(s)
Lot
- Size: 0.34 Acres
- Features: Corner Lot, Sloped
- Residential vegetation: Natural State
Details
- Parcel number: 290119212003
- Zoning: Res
- Special conditions: Standard
Construction
Type & style
- Home type: SingleFamily
- Architectural style: Mountain Contemporary
- Property subtype: Single Family Residence
Materials
- Concrete, Frame, Wood Siding
- Foundation: Concrete Perimeter, Slab
- Roof: Composition
Condition
- Year built: 2000
Details
- Builder model: Raised ranch
Utilities & green energy
- Electric: 220 Volts
- Water: Well
- Utilities for property: Electricity Connected, Propane
Green energy
- Energy efficient items: Appliances, Windows
Community & HOA
Community
- Security: Carbon Monoxide Detector(s), Smoke Detector(s)
- Subdivision: Twin Lakes Village
HOA
- Has HOA: No
Location
- Region: Twin Lakes
Financial & listing details
- Price per square foot: $272/sqft
- Tax assessed value: $92,271
- Annual tax amount: $3,641
- Date on market: 7/5/2024
- Listing terms: Cash,Conventional,FHA,VA Loan
- Exclusions: Seller's Personal Property.
- Ownership: Individual
- Electric utility on property: Yes
- Road surface type: Gravel
Price history
| Date | Event | Price |
|---|---|---|
| 3/17/2025 | Sold | $660,000-5%$272/sqft |
Source:  REcolorado as distributed by MLS GRID #2416291 Report a problem REcolorado as distributed by MLS GRID #2416291 Report a problem | ||
| 2/14/2025 | Pending sale | $695,000$286/sqft |
Source: REcolorado as distributed by MLS GRID #2416291 Report a problem | ||
| 10/28/2024 | Price change | $695,000-2.3%$286/sqft |
Source: REcolorado as distributed by MLS GRID #2416291 Report a problem | ||
| 9/24/2024 | Price change | $711,500-0.1%$293/sqft |
Source: REcolorado as distributed by MLS GRID #2416291 Report a problem | ||
| 8/26/2024 | Price change | $712,000-1.4%$293/sqft |
Source: REcolorado as distributed by MLS GRID #2416291 Report a problem | ||
| 7/26/2024 | Price change | $722,000-0.4%$297/sqft |
Source: REcolorado as distributed by MLS GRID #2416291 Report a problem | ||
| 7/5/2024 | Price change | $725,000-7.6%$299/sqft |
Source: REcolorado as distributed by MLS GRID #2416291 Report a problem | ||
| 4/23/2024 | Listed for sale | $785,000+8.3%$323/sqft |
Source:  IRES as distributed by MLS GRID #1007825 Report a problem IRES as distributed by MLS GRID #1007825 Report a problem | ||
| 12/1/2023 | Listing removed | -- |
Source:  Altitude Realtors #S1040827 Report a problem Altitude Realtors #S1040827 Report a problem | ||
| 7/20/2023 | Price change | $725,000-3.2%$299/sqft |
Source: Altitude Realtors #S1040827 Report a problem | ||
| 5/16/2023 | Listed for sale | $749,000+274.5%$308/sqft |
Source: Altitude Realtors #S1040827 Report a problem | ||
| 10/22/2020 | Sold | $200,000$82/sqft |
Source: Public Record Report a problem | ||
Public tax history
| Year | Property taxes | Tax assessment |
|---|---|---|
| 2025 | -- | $6,505 -38.6% |
| 2024 | $890 | $10,595 |
| 2023 | -- | $10,595 -28.9% |
| 2022 | $1,395 +23.1% | $14,902 -2.8% |
| 2021 | $1,134 +1.8% | $15,331 +17.7% |
| 2020 | $1,113 -1.8% | $13,031 |
| 2019 | $1,134 +1.8% | $13,031 +34% |
| 2018 | $1,114 +43.7% | $9,727 |
| 2017 | $775 +4.4% | $9,727 +4.4% |
| 2016 | $742 +4.5% | $9,318 |
| 2015 | $711 | $9,318 0% |
| 2014 | $711 | $9,319 |
| 2013 | -- | $9,319 |
| 2012 | -- | -- |
| 2011 | -- | $9,567 -2% |
| 2010 | -- | $9,767 |
Find assessor info on the county website
Neighborhood: 81251
Nearby homes
- $73,886-- bd-- ba-- sqft6 Lang St, Twin Lakes, CO 81251Off Market
- $713,4003 bd2 ba2.4k sqft48 Lang St, Twin Lakes, CO 81251Off Market
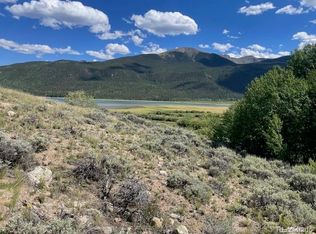
- $75,0000.52 AcresLang Rd, Twin Lakes, CO 81251Sold
- $363,4002 bd1 ba475 sqft74 Lang St, Twin Lakes, CO 81251Off Market
- $290,1002 bd1 ba862 sqft79 Lang St, Twin Lakes, CO 81251Off Market
- $272,0002 bd1 ba1k sqft90 Lang St, Twin Lakes, CO 81251Off Market
- $819,5002 bd2 ba1.5k sqft38 Lang St, Twin Lakes, CO 81251Sold
- $999,4006 bd6 ba3k sqft6411 Wetmore St, Twin Lakes, CO 81251Off Market
Nearby schools
GreatSchools rating
- 3/10Lake County Middle SchoolGrades: 3-6Distance: 12 mi
- 3/10Lake County High SchoolGrades: 7-12Distance: 11.9 mi
- NAWestpark Elementary SchoolGrades: PK-2Distance: 12.7 mi
Schools provided by the listing agent
- Elementary: Westpark
- Middle: Lake County
- High: Lake County
- District: Lake County R-1
Source: REcolorado as distributed by MLS GRID. This data may not be complete. We recommend contacting the local school district to confirm school assignments for this home.


Get pre-qualified for a loan
At Zillow Home Loans, we can pre-qualify you in as little as 5 minutes with no impact to your credit score.An equal housing lender. NMLS #10287.
- Colorado
- Lake County
- Twin Lakes
- 81251
- 48 Lang Street
Nearby cities
Nearby zip codes
Other Twin Lakes Topics
