Welcome to 48 Laramie Lane, a delightful three-bedroom ranch-style home built in 2023. This residence boasts a spacious three-car garage and is perfectly situated on a large, flat, newly fenced 0.70-acre lot, providing ample space and privacy. The open-concept floor plan creates a seamless flow throughout the main living areas. The kitchen is thoughtfully designed with a large island, granite countertops, and stainless-steel appliances, making it an ideal space for both cooking and entertaining. This area opens directly to the living room, which features a cozy gas fireplace, vaulted ceilings, and built-in shelving for added style and functionality. The light-filled dining area is enhanced by custom wainscoting, adding a touch of elegance to everyday meals and gatherings. The generous primary bedroom offers luxurious details, including a tray ceiling and crown molding. The spa-like primary bathroom and two walk-in closets provide comfort and convenience. Two additional bedrooms are well-sized and share a hall bathroom, making this home ideal for families or guests. A mud room and separate laundry room add practical touches to this one-story gem, ensuring daily tasks are managed with ease. Outdoor features include a covered front porch and a covered back patio, which could be easily screened for extra comfort overlooking the expansive, private backyard, perfect for relaxing or entertaining.
Sold for $345,000
$345,000
48 Laramie Ln, Selma, NC 27576
3beds
1,622sqft
Single Family Residence, Residential
Built in 2023
0.7 Acres Lot
$344,800 Zestimate®
$213/sqft
$1,896 Estimated rent
Home value
$344,800
$328,000 - $362,000
$1,896/mo
Zestimate® history
Owner options
List your home for rent
$1,896/mo
Rent Zestimate®
Find your next renter with Zillow Rental Manager. Plus, with online applications, you can quickly screen prospective tenants – for free.
$1,896/mo
Rent Zestimate®
Refinance and save
$2,382/mo
Est. payment
Refinancing to a lower rate could help reduce your monthly payments and save thousands over the life of the loan.
$2,382/mo
Est. payment
Explore your selling options
Work with a Zillow partner agent
Leverage their expertise and Zillow's premium Showcase listings to get your home seen by more buyers.
Get startedList with your own agent
Get your home in front of millions of buyers by listing it on Zillow.
Learn how to do itSell it yourself
Take full control of how buyers see your home on Zillow by listing For Sale by Owner (FSBO).
List your homeWhat's special
Covered front porchCustom wainscotingVaulted ceilingsGranite countersKitchen with large islandSeparate laundry roomMud room
Zillow last checked:
Listing updated:
Listed by:
John Rines 919-593-6140,
Berkshire Hathaway HomeService
Bought with:
Shakirah James, 351377
DASH Carolina
Source: Doorify MLS,MLS#: 10143429
Facts & features
Interior
Bedrooms & bathrooms
- Bedrooms: 3
- Bathrooms: 2
- Full bathrooms: 2
Heating
- Central, Heat Pump
Cooling
- Central Air, Heat Pump
Appliances
- Included: Dishwasher, Electric Range, Microwave, Plumbed For Ice Maker, Water Heater
- Laundry: Electric Dryer Hookup, Laundry Room, Washer Hookup
Features
- Bathtub/Shower Combination, Bookcases, Crown Molding, Double Vanity, Granite Counters, High Speed Internet, Kitchen/Dining Room Combination, Open Floorplan, Smooth Ceilings, Tray Ceiling(s), Vaulted Ceiling(s), Walk-In Closet(s), Water Closet
- Flooring: Carpet, Ceramic Tile, Vinyl
- Windows: Blinds
- Number of fireplaces: 1
- Fireplace features: Living Room
Interior area
- Total structure area: 1,622
- Total interior livable area: 1,622 sqft
- Finished area above ground: 1,622
- Finished area below ground: 0
Property
Parking
- Total spaces: 6
- Parking features: Attached, Concrete, Garage Door Opener, Garage Faces Front, Kitchen Level
- Attached garage spaces: 3
- Uncovered spaces: 4
Features
- Levels: One
- Stories: 1
- Patio & porch: Front Porch, Porch, Rear Porch
- Exterior features: Fenced Yard, Rain Gutters
- Fencing: Back Yard, Gate, Wood
- Has view: Yes
Lot
- Size: 0.7 Acres
- Features: Back Yard, Cul-De-Sac, Level
Details
- Parcel number: 10P07011Y
- Special conditions: Standard
Construction
Type & style
- Home type: SingleFamily
- Architectural style: Craftsman, Ranch
- Property subtype: Single Family Residence, Residential
Materials
- Stone Veneer, Vinyl Siding
- Foundation: Slab, Stem Walls
- Roof: Asphalt
Condition
- New construction: No
- Year built: 2023
Utilities & green energy
- Sewer: Septic Tank
- Water: Public
- Utilities for property: Cable Available, Electricity Connected, Septic Connected, Water Connected, Propane, Underground Utilities
Community & HOA
Community
- Features: None
- Subdivision: Pine Tree Knolls at River Run
HOA
- Has HOA: Yes
- Amenities included: None
- Services included: Unknown
- HOA fee: $330 annually
Location
- Region: Selma
Financial & listing details
- Price per square foot: $213/sqft
- Tax assessed value: $353,570
- Annual tax amount: $2,245
- Date on market: 1/28/2026
- Road surface type: Asphalt
Price history
| Date | Event | Price |
|---|---|---|
| 6/17/2026 | Sold | $345,000-0.4%$213/sqft |
Source:  Doorify MLS #10143429 Report a problem Doorify MLS #10143429 Report a problem | ||
| 4/28/2026 | Pending sale | $346,500$214/sqft |
Source: Doorify MLS #10143429 Report a problem | ||
| 3/18/2026 | Price change | $346,500-1%$214/sqft |
Source: Doorify MLS #10143429 Report a problem | ||
| 1/28/2026 | Listed for sale | $350,000+6.1%$216/sqft |
Source: Doorify MLS #10143429 Report a problem | ||
| 2/22/2024 | Sold | $329,880$203/sqft |
Source:  Hive MLS #100407126 Report a problem Hive MLS #100407126 Report a problem | ||
| 1/24/2024 | Pending sale | $329,880$203/sqft |
Source: Hive MLS #100407126 Report a problem | ||
| 12/14/2023 | Price change | $329,8800%$203/sqft |
Source: Doorify MLS #2534451 Report a problem | ||
| 11/17/2023 | Price change | $329,8900%$203/sqft |
Source: Doorify MLS #2534451 Report a problem | ||
| 9/28/2023 | Listed for sale | $329,900$203/sqft |
Source: Doorify MLS #2534451 Report a problem | ||
Public tax history
| Year | Property taxes | Tax assessment |
|---|---|---|
| 2025 | $2,245 +28.2% | $353,570 +63.5% |
| 2024 | $1,752 +517.8% | $216,240 +517.8% |
| 2023 | $284 | $35,000 |
Find assessor info on the county website
Neighborhood: 27576
Nearby homes
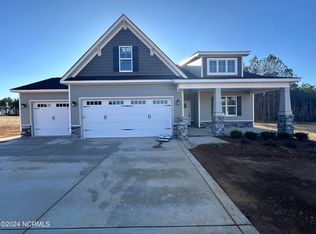
- $459,8703 bd3 ba1.8k sqft21 Laramie Ln, Selma, NC 27576Sold
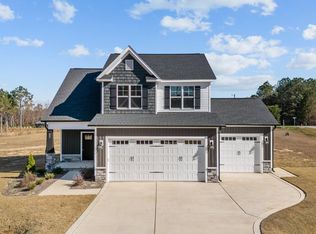
- $365,0003 bd3 ba1.9k sqft22 Laramie Ln, Selma, NC 27576Sold
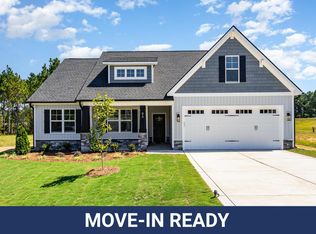
- $344,9003 bd3 ba1.7k sqft82 Laramie Ln LOT 37, Selma, NC 27576Sold
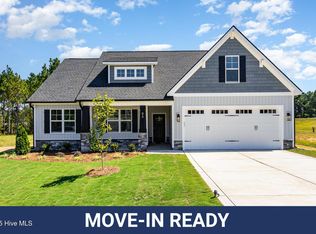
- $344,9003 bd3 ba1.7k sqft82 Laramie Ln, Selma, NC 27576Sold
- from $324,9003 bd2 ba1.6k sqftLindsay 1616 Plan, Pine Tree Knolls, Selma, NC 27576New Construction
- from $319,9003 bd2 ba1.6k sqftLindsay 1616 3CG Plan, Pine Tree Knolls, Selma, NC 27576New Construction
- from $374,9003 bd3 ba1.9k sqftGaston II 3CG Plan, Pine Tree Knolls, Selma, NC 27576New Construction
- from $364,9004 bd3 ba1.9k sqftBrinkley Plan, Pine Tree Knolls, Selma, NC 27576New Construction
Nearby schools
GreatSchools rating
- 5/10Micro ElementaryGrades: PK-5Distance: 1.7 mi
- 8/10North Johnston MiddleGrades: 6-8Distance: 2.2 mi
- 4/10North Johnston HighGrades: 9-12Distance: 1.6 mi
Schools provided by the listing agent
- Elementary: Johnston - Micro Elementary School
- Middle: Johnston - North Johnston Middle
- High: Johnston - North Johnston High
Source: Doorify MLS. This data may not be complete. We recommend contacting the local school district to confirm school assignments for this home.
Get a cash offer in 3 minutes
Find out how much your home could sell for in as little as 3 minutes with a no-obligation cash offer.
Estimated market value
$344,800
Get a cash offer in 3 minutes
Find out how much your home could sell for in as little as 3 minutes with a no-obligation cash offer.
Estimated market value
$344,800
- North Carolina
- Johnston County
- Selma
- 27576
- 48 Laramie Ln
Nearby cities
Nearby zip codes
Other Selma Topics
