Welcome to Franklinville! This beautifully renovated 3-bedroom home is move-in ready and perfectly situated on a spacious oversized lot. The inviting living room is highlighted by a stunning custom fireplace, creating the perfect focal point for relaxing or entertaining. The heart of the home is the gorgeous kitchen featuring custom white cabinetry, quartz countertops, a center island, stainless steel appliances, and plenty of workspace for family gatherings and everyday living. Yes there even direct access to the back yard from the kitchen area. There a private deck that over looks the grounds.The fully finished basement provides an abundance of additional living space, making it perfect for a family room, home theater, fitness area, game room, or home office. Make sure you come see this amazing home...
For sale
$399,900
48 Lay Dr, Franklinville, NJ 08322
3beds
1,950sqft
Single Family Residence
Built in 1984
0.75 Acres Lot
$397,400 Zestimate®
$205/sqft
$-- HOA
What's special
Gorgeous kitchenFully finished basementPlenty of workspaceCenter islandStunning custom fireplaceCustom white cabinetrySpacious oversized lot
- 6 days |
- 531 |
- 40 |
Zillow last checked:
Listing updated:
Listed by:
Dave Beach 609-685-4942,
Real Broker, LLC
Source: Bright MLS,MLS#: NJGL2075972
Facts & features
Interior
Bedrooms & bathrooms
- Bedrooms: 3
- Bathrooms: 1
- Full bathrooms: 1
- Main level bathrooms: 1
- Main level bedrooms: 3
Rooms
- Room types: Living Room, Bedroom 2, Bedroom 3, Kitchen, Game Room, Bedroom 1, Laundry, Office
Bedroom 1
- Level: Main
- Area: 180 Square Feet
- Dimensions: 12 X 15
Bedroom 2
- Level: Main
- Area: 140 Square Feet
- Dimensions: 10 X 14
Bedroom 3
- Level: Main
- Area: 100 Square Feet
- Dimensions: 10 X 10
Game room
- Level: Lower
- Area: 494 Square Feet
- Dimensions: 19 X 26
Kitchen
- Level: Main
- Area: 252 Square Feet
- Dimensions: 14 X 18
Laundry
- Level: Lower
- Area: 80 Square Feet
- Dimensions: 8 X 10
Living room
- Level: Main
- Area: 234 Square Feet
- Dimensions: 13 X 18
Office
- Level: Lower
- Area: 221 Square Feet
- Dimensions: 13 X 17
Heating
- Forced Air, Natural Gas
Cooling
- Central Air, Natural Gas
Appliances
- Included: Gas Water Heater
- Laundry: Lower Level, Laundry Room
Features
- Basement: Finished
- Number of fireplaces: 1
- Fireplace features: Electric
Interior area
- Total structure area: 1,950
- Total interior livable area: 1,950 sqft
- Finished area above ground: 1,950
- Finished area below ground: 0
Property
Parking
- Total spaces: 4
- Parking features: Driveway
- Uncovered spaces: 4
Accessibility
- Accessibility features: 2+ Access Exits
Features
- Levels: Bi-Level,Two
- Stories: 2
- Pool features: None
Lot
- Size: 0.75 Acres
- Dimensions: 317.00 x 0.00
- Features: Corner Lot
Details
- Additional structures: Above Grade, Below Grade
- Parcel number: 050320300006
- Zoning: IC
- Special conditions: Standard
Construction
Type & style
- Home type: SingleFamily
- Property subtype: Single Family Residence
Materials
- Frame
- Foundation: Block
Condition
- New construction: No
- Year built: 1984
Utilities & green energy
- Sewer: On Site Septic
- Water: Well
Community & HOA
Community
- Subdivision: None Available
HOA
- Has HOA: No
Location
- Region: Franklinville
- Municipality: FRANKLIN TWP
Financial & listing details
- Price per square foot: $205/sqft
- Tax assessed value: $150,000
- Annual tax amount: $5,897
- Date on market: 7/16/2026
- Listing agreement: Exclusive Right To Sell
- Ownership: Fee Simple
Estimated market value
$397,400
$378,000 - $417,000
$2,282/mo
Price history
| Date | Event | Price |
|---|---|---|
| 7/16/2026 | Listed for sale | $399,900+60%$205/sqft |
Source:  Bright MLS #NJGL2075972 Report a problem Bright MLS #NJGL2075972 Report a problem | ||
| 1/20/2026 | Sold | $250,000$128/sqft |
Source: Public Record Report a problem | ||
Public tax history
| Year | Property taxes | Tax assessment |
|---|---|---|
| 2025 | $5,478 | $150,000 |
| 2024 | $5,478 +7.4% | $150,000 |
| 2023 | $5,103 +3.1% | $150,000 |
| 2022 | $4,951 +1.5% | $150,000 |
| 2021 | $4,876 +2.7% | $150,000 |
| 2020 | $4,747 +9.5% | $150,000 |
| 2019 | $4,337 | $150,000 |
| 2018 | $4,337 -4.9% | $150,000 |
| 2017 | $4,558 +4.5% | $150,000 |
| 2016 | $4,362 +4.3% | $150,000 |
| 2015 | $4,182 -8.8% | $150,000 |
| 2014 | $4,585 +23% | $150,000 -5.6% |
| 2013 | $3,727 +0.2% | $158,900 +78.7% |
| 2012 | $3,720 +2.1% | $88,900 |
| 2011 | $3,645 +2.8% | $88,900 |
| 2010 | $3,545 +1.6% | $88,900 |
| 2009 | $3,491 | $88,900 |
| 2008 | -- | $88,900 |
| 2007 | -- | $88,900 |
| 2006 | -- | $88,900 |
| 2005 | -- | $88,900 |
| 2004 | -- | $88,900 |
| 2003 | -- | $88,900 |
| 2002 | -- | $88,900 |
| 2001 | -- | $88,900 |
Find assessor info on the county website
Monthly payment
Est. payment
Payment breakdown
Explore the cost of this home by adjusting the details. Changes won't be saved.Climate risks
Neighborhood: 08322
Nearby schools
GreatSchools rating
- 7/10Caroline L Reutter SchoolGrades: 5-6Distance: 1.4 mi
- 5/10Delsea Regional Middle SchoolGrades: 7-8Distance: 1.8 mi
- 4/10Delsea Regional High SchoolGrades: 9-12Distance: 1.5 mi
Schools provided by the listing agent
- District: Delsea Regional High Scho Schools
Source: Bright MLS. This data may not be complete. We recommend contacting the local school district to confirm school assignments for this home.
- $365,700-- bd-- ba1.9k sqft24 Lay Dr #A/B, Franklinville, NJ 08322Off Market
- $374,9004 bd2 ba1.9k sqft66 Lay Dr, Franklinville, NJ 08322Sold
- $336,1002 bd1 ba1.9k sqft43 Lay Dr #A/B, Franklinville, NJ 08322Off Market
- $--2 bd1 ba1.9k sqft43 Lay Dr #A, Franklinville, NJ 08322Off Market
- $--2 bd1 ba960 sqft43 Lay Dr #B, Franklinville, NJ 08322Off Market
- $310,500-- bd-- ba1.9k sqft43 Lay Dr, Franklinville, NJ 08322Off Market
- $305,200-- bd-- ba1.2k sqft31 Lay Dr, Franklinville, NJ 08322Off Market
- $349,200-- bd-- ba1.9k sqft80 Lay Dr, Franklinville, NJ 08322Off Market
A local agent can set up tours, give advice and negotiate with sellers.
A local lender can help you make sure your offer is ready when you are.
Similar homes
- $409,9003 bd2 ba2k sqft201 Railroad Ave, Franklinville, NJ 08322For Sale

 MLS ID #NJGL2074322, Andrew Baus, BHHS Fox & Roach-Washington-Gloucester. Bright MLS
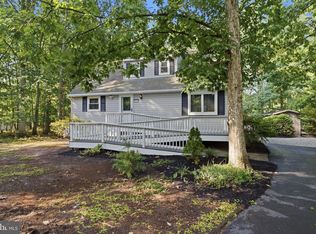
 - $399,0003 bd3 ba2.2k sqft2800 Delsea Dr, Franklinville, NJ 08322For Sale
 MLS ID #NJGL2070716, Jessie Ghotra, Realty Mark Advantage. Bright MLS
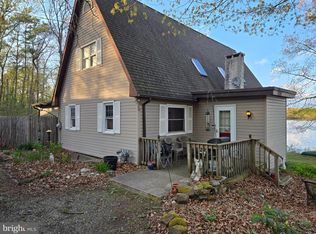
 - $325,0003 bd2 ba1.4k sqft610 Proposed Ave, Franklinville, NJ 08322For Sale
 MLS ID #NJGL2075722, John Kelly, OMNI Real Estate Professionals. Bright MLS
 - $334,0003 bd2 ba1.7k sqft565 Holly Dr, Franklinville, NJ 08322For Sale
 MLS ID #NJGL2071988, Richard Maxie, Real Broker, LLC. Bright MLS
 - $420,0004 bd2 ba1.9k sqft1070 Porchtown Rd, Franklinville, NJ 08322For SaleMLS ID #NJGL2071006, Courtney Hawkins, Real Broker, LLC. Bright MLS
- $496,8004 bd3 ba2.2k sqftPaul St, Franklinville, NJ 08322New ConstructionMLS ID #NJGL2075638, Josh Adams, Daystar Realty LLC. Bright MLS
- $445,0003 bd2 ba1.2k sqft2622 N Blue Bell Rd, Franklinville, NJ 08322For SaleMLS ID #NJGL2074584, Angie Kovalak, BHHS Fox & Roach-Washington-Gloucester. Bright MLS
- $419,0004 bd3 ba2.1k sqft536 Sun Haven Dr, Clayton, NJ 08312For SaleMLS ID #NJGL2075558, Karla Jusko, EXIT Realty Defined. Bright MLS
- $399,0003 bd2 ba1.5k sqft1158 W Wheat Road, Vineland, NJ 08360For Sale
 MLS ID #22621407, Ankur Kapoor, Realty One Group Emerge. MoreMLS
 - $465,0003 bd2 ba1.6k sqft584 Lantern Way, Franklinville, NJ 08322For SaleMLS ID #NJGL2071752, Nick Christopher, Real Broker, LLC. Bright MLS
- $425,0004 bd2 ba1.9k sqft160 Route 40, Newfield, NJ 08344For SaleMLS ID #NJSA2019502, Austin Wuest, Keller Williams - Main Street. Bright MLS
- $409,5004 bd2 ba2k sqft22 Laura Ln, Pittsgrove, NJ 08318For SaleMLS ID #NJSA2019456, Anna Rose, Keller Williams Prime Realty. Bright MLS
- $539,0003 bd3 ba2.1k sqft1857 Williamstown Rd, Franklinville, NJ 08322For SaleMLS ID #NJGL2075146, Marc Matteo, HomeSmart First Advantage Realty. Bright MLS
- $294,9003 bd2 ba1.4k sqft345 Swedesboro Rd, Franklinville, NJ 08322For SaleMLS ID #NJGL2073798, John DeFeo, Fathom Realty NJ, LLC. Bright MLS
- $369,9003 bd2 ba1.5k sqft310 Madison Ave, Newfield, NJ 08344For SaleMLS ID #NJGL2075992, Jill Falcone, Coldwell Banker Argus Real Estate. Bright MLS
- $--2 bd1 ba1.5k sqft149 Harding Hwy, Pittsgrove, NJ 08318AuctionAuction.com 2
- $450,0003 bd3 ba2.4k sqft1133 Almond Rd, Pittsgrove, NJ 08318For SaleMLS ID #NJSA2019634, Alysia DeStefano, Real Broker, LLC. Bright MLS
- $564,9004 bd3 ba2.3k sqft16 Joshua Ct, Franklinville, NJ 08322For SaleMLS ID #NJGL2075340, NADINE GLISSON, Coldwell Banker Realty. Bright MLS
- $325,0003 bd2 ba1.8k sqft1013 Delsea Dr, Franklinville, NJ 08322For SaleMLS ID #NJGL2070820, Jessica Johnson, HomeSmart First Advantage Realty. Bright MLS
- $485,9004 bd2 ba2.3k sqft667 Stanton Ave, Franklinville, NJ 08322For SaleMLS ID #NJGL2060134, Johnson Z Yerkes III, Century 21 Rauh & Johns. Bright MLS
