Skip main navigation
Active
  • $299,900

    48 Lazy Water Dr SW, Cartersville, GA 30120

    3beds
    3,164sqft
    : 
    $1,905/mo
    Get pre-qualified
    Single Family Residence
    Built in 1994
    0.53 Acres Lot
    $295,500 Zestimate®
    $95/sqft
    $-- HOA

    What's special

    Cozy gas fireplaceBeautiful bay windowsNew windowsNew cabinetryRecessed lightingBright and relaxing retreatStylish custom range hood
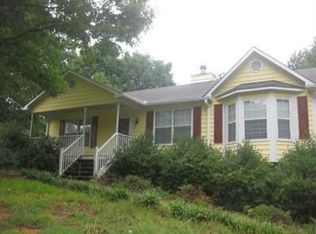
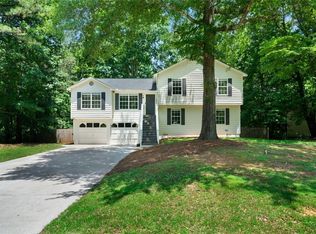
    Great home in a fantastic neighborhood and top-rated school district! This beautifully maintained 3-bedroom, 3-bath home has so much to offer, including vaulted ceilings in the living room, a cozy gas fireplace, and new windows and carpet throughout the home. The spacious primary suite on the main level features a huge walk-in closet and beautiful bay windows, creating a bright and relaxing retreat. The open kitchen is filled with natural light and showcases recessed lighting, new cabinetry, and a stylish custom range hood. Step out onto the brand-new deck off the kitchen with direct access to the backyard, perfect for entertaining or relaxing outdoors. Downstairs, you'll find an expansive flex space ideal for a second living room, home gym, media room, or play area, complete with a full bathroom and additional storage space. The finished lower level adds incredible versatility and functionality to the home. The two-car garage also offers extra storage, and the home is situated in a quiet, inviting neighborhood. This is one you do not want to miss! Qualified buyers can purchase this home with NO MONEY DOWN when using Preferred Lender!
    1 day
    |
    187
    |
    28
    |

    Zillow last checked:

    Listing updated:

    Listed by:

    Victoria Jones 706-836-8374,

    Zach Taylor Real Estate

    Source: GAMLS,MLS#: 10820434MLS Logo

      Facts & features

      Interior

      Bedrooms & bathrooms
      • Bedrooms: 3
      • Bathrooms: 3
      • Full bathrooms: 3
      • Main level bathrooms: 2
      • Main level bedrooms: 3
      Rooms
      • Room types: Game Room, Great Room
      Kitchen
      • Features: Country Kitchen, Solid Surface Counters
      Heating
      • Central
      Cooling
      • Central Air
      Appliances
      • Included: Dishwasher, Other
      • Laundry: Other
      Features
      • Vaulted Ceiling(s), Walk-In Closet(s), Other, Split Bedroom Plan
      • Flooring: Vinyl
      • Basement: Finished
      • Number of fireplaces: 1
      • Fireplace features: Gas Starter, Living Room
      • Common walls with other units/homes: No Common Walls
      Interior area
      • Total structure area: 3,164
      • Total interior livable area: 3,164 sqft
      • Finished area above ground: 1,904
      • Finished area below ground: 1,260

      Property

      Parking
      • Total spaces: 2
      • Parking features: Garage, Attached
      • Has attached garage: Yes
      Features
      • Levels: Two
      • Stories: 2
      • Patio & porch: Deck
      • Exterior features: Other, Balcony
      Lot
      • Size: 0.53 Acres
      • Features: Other
      Details
      • Parcel number: 0034G0002125
      • Special conditions: Investor Owned

      Construction

      Type & style
      • Home type: SingleFamily
      • Architectural style: Ranch
      • Property subtype: Single Family Residence
      Materials
      • Other
      • Roof: Composition
      Condition
      • Updated/Remodeled
      • New construction: No
      • Year built: 1994

      Utilities & green energy

      • Sewer: Septic Tank
      • Water: Public
      • Utilities for property: Electricity Available, Other, Water Available

      Community & HOA

      Community
      • Features: None
      • Subdivision: COVERED BRIDGE-LT
      HOA
      • Has HOA: No
      • Services included: None
      Location
      • Region: Cartersville

      Financial & listing details

      • Price per square foot: $95/sqft
      • Annual tax amount: $2,704
      • Date on market: 8/6/2026
      • Cumulative days on market: 1 day
      • Listing agreement: Exclusive Right To Sell
      • Electric utility on property: Yes

        Estimated market value

        $295,500

        $281,000 - $310,000

        $1,994/mo

        Price history

        DateEventPrice
        8/6/2026Listed for sale$299,900$95/sqft
        Source: GAMLS #10820434 Report a problem

        Public tax history

        Tax history is unavailable.

        Monthly payment

        Est. payment

        Payment breakdown

        Explore the cost of this home by adjusting the details. Changes won't be saved.
        All calculations are estimates and provided by Zillow, Inc. for informational purposes only. Actual amounts may vary.
        HOA fees may include property taxes on listings classified as Co-Ops. Contact the listing agent and/or owner for fee details.
        Mortgage interest rates are dependent on a number of factors, including credit score, down payment, and repayment length. Interest rate data provided by Zillow Group Marketplace, Inc. as of 1/1/1970 from various mortgage lenders with which we have lead or other similar arrangements; the Estimated Payment is an average of those rates.
        See how much you could borrow to make a competitive offer.

        Climate risks

        Neighborhood: 30120

        Getting around

        10 / 100
        Car-Dependent
        25 / 100
        Somewhat Bikeable

        Nearby schools

        GreatSchools rating
        Schools provided by the listing agent
        • Elementary: Euharlee
        • Middle: Woodland
        • High: Woodland

        Source: GAMLS. This data may not be complete. We recommend contacting the local school district to confirm school assignments for this home.

        A local agent can set up tours, give advice and negotiate with sellers.

        Browse local experts

        Similar homes