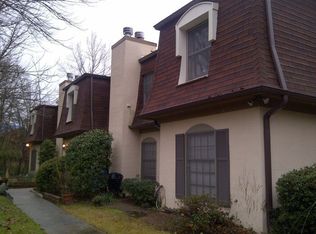
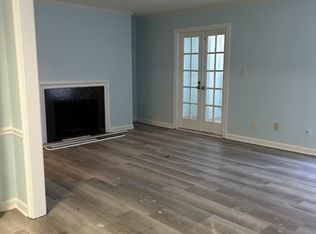
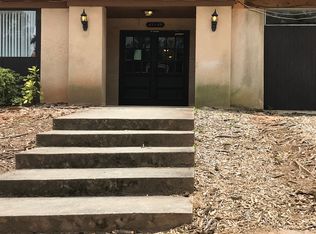
UPGRADES * UPGRADES * UPGRADES! Motivated Seller! Step into this beautifully updated one level condo featuring an open, contemporary layout and stunning, marble floors throughout. Enjoy the ambiance of a custom electric fireplace framed by elegant built-in bookshelves, creating the perfect focal point for the living area. The updated kitchen shines with granite countertops and stainless-steel appliances, offering both style and functionality. The spacious master suite includes an upgraded bathroom with a tile shower and a generous, Walkin closet. Secondary bedrooms are impressively roomy, providing comfort for family, guests, or a home office. Unwind in the gorgeous sunroom, ideal for morning coffee or peaceful relaxation. Conveniently located near I-20, shopping, restaurants, libraries, and everyday essentials-this condo offers the perfect blend of comfort and accessibility. A wonderful place to call home.
Active
$85,000
48 Le Parc Fontaine, Lithonia, GA 30038
2beds
1,376sqft
Condominium
Built in 1971
-- sqft lot
$-- Zestimate®
$62/sqft
$-- HOA
What's special
Custom electric fireplaceOpen contemporary layoutUpdated kitchenGorgeous sunroomStunning marble floors throughoutStainless-steel appliancesGranite countertops
- 40 days
- 190
- 12
Zillow last checked:
Listing updated:
Listed by:
Vickie Flanigan Lester 770-853-4701,
Vickie Lester Realty, LLC
Source: GAMLS,MLS#: 10837708
Facts & features
Interior
Bedrooms & bathrooms
- Bedrooms: 2
- Bathrooms: 2
- Full bathrooms: 2
- Main level bathrooms: 2
- Main level bedrooms: 2
Rooms
- Room types: Family Room, Foyer, Sun Room
Dining room
- Features: Seats 12+, Separate Room
Heating
- Central, Electric
Cooling
- Ceiling Fan(s), Central Air
Appliances
- Included: Dishwasher, Microwave, Oven/Range (Combo), Refrigerator
- Laundry: In Kitchen
Features
- Bookcases, Master On Main Level, Separate Shower, Soaking Tub, Tile Bath, Walk-In Closet(s)
- Flooring: Tile
- Basement: None
- Number of fireplaces: 1
- Fireplace features: Factory Built, Family Room, Living Room
Interior area
- Total structure area: 1,376
- Total interior livable area: 1,376 sqft
- Finished area above ground: 1,376
- Finished area below ground: 0
Property
Parking
- Parking features: Assigned
Features
- Levels: One
- Stories: 1
Lot
- Size: 435 Square Feet
- Features: Level
Details
- Parcel number: 16 055 08 024
Construction
Type & style
- Home type: Condo
- Architectural style: European,French Provincial
- Property subtype: Condominium
Materials
- Other
- Roof: Other
Condition
- Resale
- New construction: No
- Year built: 1971
Utilities & green energy
- Sewer: Public Sewer
- Water: Public
- Utilities for property: Cable Available, Electricity Available, Sewer Available, Sewer Connected
Community & HOA
Community
- Features: Sidewalks, Street Lights, Near Public Transport, Walk To Schools, Near Shopping
- Subdivision: Fontaine West
HOA
- Has HOA: Yes
- Services included: Maintenance Structure, Maintenance Grounds, Management Fee
Location
- Region: Lithonia
Financial & listing details
- Price per square foot: $62/sqft
- Tax assessed value: $102,800
- Annual tax amount: $1,901
- Date on market: 9/1/2026
- Cumulative days on market: 40 days
- Listing agreement: Exclusive Right To Sell
- Electric utility on property: Yes
Estimated market value
Not available
Estimated sales range
Not available
$1,441/mo
Price history
| Date | Event | Price |
|---|---|---|
| 9/1/2026 | Listed for sale | $85,000$62/sqft |
Source:  GAMLS #10837708 Report a problem GAMLS #10837708 Report a problem | ||
| 9/1/2026 | Listing removed | $85,000$62/sqft |
Source: GAMLS #10741693 Report a problem | ||
| 8/28/2026 | Price change | $85,000-5.6%$62/sqft |
Source: GAMLS #10741693 Report a problem | ||
| 7/20/2026 | Price change | $90,000-5.3%$65/sqft |
Source: GAMLS #10741693 Report a problem | ||
| 7/2/2026 | Listed for rent | $1,400$1/sqft |
Source: GAMLS #10798399 Report a problem | ||
| 6/3/2026 | Price change | $95,000-5%$69/sqft |
Source: GAMLS #10741693 Report a problem | ||
| 4/27/2026 | Listed for sale | $100,000+300%$73/sqft |
Source: GAMLS #10741693 Report a problem | ||
| 10/21/2022 | Sold | $25,000$18/sqft |
Source: Public Record Report a problem | ||
Public tax history
| Year | Property taxes | Tax assessment |
|---|---|---|
| 2025 | $1,894 -3.2% | $41,120 -4% |
| 2024 | $1,956 +11.2% | $42,840 +10.8% |
| 2023 | $1,758 +37.2% | $38,680 +35.2% |
| 2022 | $1,281 +79.2% | $28,600 +84.8% |
| 2021 | $715 +15.7% | $15,480 +15.2% |
| 2020 | $618 +0.1% | $13,440 -0.6% |
| 2019 | $617 +41.1% | $13,520 +43.8% |
| 2018 | $438 +1.1% | $9,400 +4% |
| 2017 | $433 +18.5% | $9,040 +17.1% |
| 2016 | $365 | $7,720 +29.5% |
| 2014 | $365 | $5,960 +36.7% |
| 2013 | -- | $4,360 |
| 2012 | -- | $4,360 -39% |
| 2011 | -- | $7,152 -59.4% |
| 2010 | $730 -19.5% | $17,600 -20% |
| 2009 | $906 -20.4% | $22,000 -22.4% |
| 2008 | $1,139 | $28,360 |
Find assessor info on the county website
Monthly payment
Est. payment
Payment breakdown
Explore the cost of this home by adjusting the details. Changes won't be saved.Climate risks
Neighborhood: 30038
Nearby schools
Schools provided by the listing agent
- Elementary: Fairington
- Middle: Salem
- High: Martin Luther King Jr
Source: GAMLS. This data may not be complete. We recommend contacting the local school district to confirm school assignments for this home.
Similar homes
- $85,0002 bd2 ba1.3k sqft71 Place Fontaine, Lithonia, GA 30038Active
 MLS ID #10814846, Bilal Shareef, eXp Realty. GAMLS
 - $85,0002 bd2 ba1.3k sqft42 Le Parc Fontaine, Lithonia, GA 30038Active
 MLS ID #10839279, Vickie Flanigan Lester, Vickie Lester Realty, LLC. GAMLS
 - $85,0002 bd2 ba1.3k sqft47 Le Parc Fontaine, Lithonia, GA 30038Active
 MLS ID #10814756, Bilal Shareef, eXp Realty. GAMLS
 - $85,0002 bd2 ba1.3k sqft2940 Parc Lorraine, Lithonia, GA 30038Active
 MLS ID #10814329, Bilal Shareef, eXp Realty. GAMLS
 - $85,0002 bd2 ba1.2k sqft3064 Parc Lorraine, Lithonia, GA 30038ActiveMLS ID #10814366, Bilal Shareef, eXp Realty. GAMLS
- $85,0002 bd2 ba1.3k sqft3074 Parc Lorraine, Lithonia, GA 30038ActiveMLS ID #10814512, Bilal Shareef, eXp Realty. GAMLS
- $95,5002 bd1 ba1k sqft98 Rue Fontaine, Lithonia, GA 30038ActiveMLS ID #10849883, Terry R Washington, Southern City Realty, LLC. GAMLS
- $90,0002 bd2 ba1.2k sqft1203 Par Three Way, Lithonia, GA 30038ActiveMLS ID #10831159, Kimberly Hollins, 1 Percent Lists Metro Atlanta. GAMLS
- $70,0002 bd1 ba1.1k sqft74 Place Fontaine, Lithonia, GA 30038ActiveMLS ID #10842446, Telsia A Conley Ziyad, Drake Realty, Inc.. GAMLS
- $89,0002 bd2 ba1.2k sqft2936 Parc Lorraine #2936, Lithonia, GA 30038For Sale
 MLS ID #7817030, Yasmin Benichay Biton, HMY Realty Group, LLC.. FMLS GA
 - $99,0003 bd2 ba1.6k sqft3090 Parc Lorraine, Lithonia, GA 30038ActiveMLS ID #10814410, Bilal Shareef, eXp Realty. GAMLS
- $80,0002 bd1 ba1k sqft38 Le Parc Fontaine, Lithonia, GA 30038For SaleMLS ID #7631861, Yasmin Benichay Biton, HMY Realty Group, LLC.. FMLS GA
- $76,0001 bd1 ba942 sqft184 Rue Fontaine, Lithonia, GA 30038ActiveMLS ID #10814785, Bilal Shareef, eXp Realty. GAMLS
- $69,9003 bd2 ba1.2k sqft2202 Fairington Village Dr, Lithonia, GA 30038ActiveMLS ID #10826245, Mark Spain, Mark Spain Real Estate. GAMLS
- $99,0003 bd2 ba1.2k sqft3101 Par Three Way, Lithonia, GA 30038ActiveMLS ID #10852201, Lorraine Oduor, NorthGroup Real Estate Inc. GAMLS
- $94,5003 bd2 ba1.2k sqft8301 Par Four Way, Lithonia, GA 30038ActiveMLS ID #10827274, Alison Marcus, Brick and Bloom Property Management. GAMLS
- $105,9003 bd2 ba1.7k sqft124 Rue Fontaine, Lithonia, GA 30038ActiveMLS ID #10794706, Mark Spain, Mark Spain Real Estate. GAMLS
- $107,0003 bd2 ba1.2k sqft2204 Fairington Village Dr, Lithonia, GA 30038ActiveMLS ID #10822357, Ted Ehrhart, PMI Georgia. GAMLS
- $109,0003 bd2 ba1.6k sqft3024 Parc Lorraine, Lithonia, GA 30038ActiveMLS ID #10787987, Shana Hinton, Boardwalk Realty Associates. GAMLS
- $119,0002 bd2 ba1.3k sqft3106 Parc Lorraine, Lithonia, GA 30038ActiveMLS ID #10813822, Bilal Shareef, eXp Realty. GAMLS
