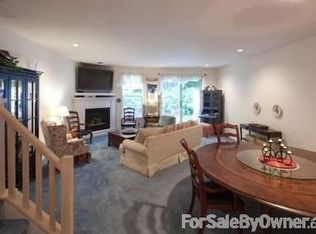
Discover your dream home in this well-designed "Clipper" model that combines luxury and convenience. Nestled in a prime location, this gem features a private Bluestone patio that offers serene views of the woods, perfect for relaxation and entertaining. Step inside to find an open kitchen with gas cooking, overlooking the living/dining area. A powder room on the first floor is perfect for visitors or famly. Upstairs you'll find the Primary suite adorned with vaulted ceilings, a romantic chandelier, and elegant wall sconces. The en suite bath and walk-in closet provide comfort and style. Enjoy the convenience of a second floor Laundry, making daily chores a breeze. The Highlands offers great amenites, including a pool, tennis, gym, basketball, and more. Plus living in Port Jefferson affords you all of the Village amenities, including access to Resident-only Beaches, Free Village Parking, and Reduced Country Club Membership. Low taxes, too! Sale may be subject to term & conditions of an offering plan., Additional information: Appearance:Mint,ExterioFeatures:Tennis,Interior Features:Lr/Dr
Sold for $475,000
$475,000
48 Leeward Court #48, Port Jefferson, NY 11777
2beds
1,385sqft
Condominium, Residential
Built in 1995
-- sqft lot
$512,600 Zestimate®
$343/sqft
$3,442 Estimated rent
Home value
$512,600
$456,000 - $574,000
$3,442/mo
Zestimate® history
Owner options
List your home for rent
$3,442/mo
Rent Zestimate®
Find your next renter with Zillow Rental Manager. Plus, with online applications, you can quickly screen prospective tenants – for free.
$3,442/mo
Rent Zestimate®
Refinance and save
$3,858/mo
Est. payment
Refinancing to a lower rate could help reduce your monthly payments and save thousands over the life of the loan.
$3,858/mo
Est. payment
Explore your selling options
Work with a Zillow partner agent
Leverage their expertise and Zillow's premium Showcase listings to get your home seen by more buyers.
Get startedList with your own agent
Get your home in front of millions of buyers by listing it on Zillow.
Learn how to do itSell it yourself
Take full control of how buyers see your home on Zillow by listing For Sale by Owner (FSBO).
List your homeWhat's special
Second floor laundryPrivate bluestone patioWalk-in closetEn suite bathRomantic chandelierElegant wall sconcesVaulted ceilings
Zillow last checked:
Listing updated:
Listed by:
Julie A. Malsky,
RE/MAX Signature Real Estate 631-941-4111
Bought with:
Jean A. Giuffre, 40GI1094247
Realty Connect USA L I Inc
Michael A. Ardolino, 10311203028
Realty Connect USA L I Inc
Source: OneKey® MLS as distributed by MLS GRID,MLS#: L3584153
Facts & features
Interior
Bedrooms & bathrooms
- Bedrooms: 2
- Bathrooms: 3
- Full bathrooms: 2
- 1/2 bathrooms: 1
Other
- Description: Primary with en suite Bath, Walk-in Closet, Hall bath, Washer/Dryer, 2nd Bedroom
- Level: Second
Other
- Description: Entry Foyer, Kitchen w/ Breakfast bar, LR/DR, 1/2 Bath, Storage, Sliders to Private Blue Stone Patio,
- Level: First
Heating
- Forced Air
Cooling
- Central Air
Appliances
- Included: Dishwasher, Dryer, Refrigerator, Washer, Gas Water Heater
- Laundry: Washer/Dryer Hookup
Features
- Cathedral Ceiling(s), Eat-in Kitchen, Entrance Foyer, Formal Dining, Primary Bathroom, Chandelier
- Flooring: Carpet
- Windows: Blinds, Screens
- Has basement: No
- Attic: Scuttle
- Common walls with other units/homes: 1 Common Wall
Interior area
- Total structure area: 1,385
- Total interior livable area: 1,385 sqft
Property
Parking
- Parking features: Attached, Driveway, Garage, Off Street, On Street, Garage Door Opener
- Has garage: Yes
- Has uncovered spaces: Yes
Features
- Levels: Two
- Patio & porch: Patio
- Exterior features: Basketball Court
- Has private pool: Yes
- Pool features: In Ground
- Has view: Yes
- View description: Panoramic
Lot
- Size: 1,347 Square Feet
- Features: Near Public Transit, Near School, Near Shops, Sprinklers In Front
Details
- Parcel number: 0206022000400048000
Construction
Type & style
- Home type: Condo
- Property subtype: Condominium, Residential
- Attached to another structure: Yes
Materials
- Vinyl Siding
- Foundation: Slab
Condition
- Year built: 1995
Details
- Builder model: Clipper
Utilities & green energy
- Water: Public
- Utilities for property: Trash Collection Public
Community & HOA
Community
- Features: Tennis Court(s), Clubhouse, Pool
- Subdivision: The Highlands
HOA
- Has HOA: Yes
- Amenities included: Tennis Court(s), Trash
- Services included: Maintenance Structure, Sewer, Snow Removal, Water, Cable TV
- HOA fee: $573 monthly
- HOA name: Fairfield
- HOA phone: 631-499-6660
Location
- Region: Pt Jefferson
Financial & listing details
- Price per square foot: $343/sqft
- Annual tax amount: $5,886
- Date on market: 10/9/2024
- Cumulative days on market: 79 days
- Listing agreement: Exclusive Right To Sell
- Inclusions: , Chandelier(s), Dishwasher, Dryer, Garage Door Opener, Garage Remote, Light Fixtures, Oven/Range, Refrigerator, Screens, Shades/Blinds, Washer
Price history
| Date | Event | Price |
|---|---|---|
| 2/14/2025 | Sold | $475,000-4.8%$343/sqft |
Source:  OneKey® MLS as distributed by MLS GRID #L3584153 Report a problem OneKey® MLS as distributed by MLS GRID #L3584153 Report a problem | ||
| 12/27/2024 | Pending sale | $499,000$360/sqft |
Source: OneKey® MLS as distributed by MLS GRID #L3584153 Report a problem | ||
| 12/11/2024 | Price change | $499,000-5.7%$360/sqft |
Source: OneKey® MLS as distributed by MLS GRID #L3584153 Report a problem | ||
| 10/9/2024 | Listed for sale | $529,000+35.6%$382/sqft |
Source: OneKey® MLS as distributed by MLS GRID #3584153 Report a problem | ||
| 12/16/2021 | Sold | $390,000-4.6%$282/sqft |
Source: OneKey® MLS as distributed by MLS GRID #L3328304 Report a problem | ||
| 10/2/2021 | Pending sale | $409,000$295/sqft |
Source: OneKey® MLS as distributed by MLS GRID #3328304 Report a problem | ||
| 8/4/2021 | Price change | $409,000-3.8%$295/sqft |
Source: OneKey® MLS as distributed by MLS GRID #3328304 Report a problem | ||
| 7/22/2021 | Listed for sale | $425,000$307/sqft |
Source: OneKey® MLS as distributed by MLS GRID #3328304 Report a problem | ||
Public tax history
Tax history is unavailable.
Neighborhood: 11777
Nearby homes
- $475,000-- bd-- ba-- sqft48 Leeward Ct, Port Jefferson, NY 11777Sold
- $554,4003 bd3 ba1.8k sqft49 Leeward Ct, Port Jefferson, NY 11777Off Market
- $557,900-- bd-- ba-- sqft47 Leeward Ct, Port Jefferson, NY 11777Off Market
- $444,900-- bd-- ba-- sqft46 Leeward Ct, Port Jefferson, NY 11777Off Market
- $466,200-- bd-- ba-- sqft45 Leeward Ct, Port Jefferson, NY 11777Off Market
- $441,1002 bd2 ba-- sqft44 Leeward Ct, Port Jefferson, NY 11777Off Market
- $452,400-- bd-- ba-- sqft13 Leeward Ct, Port Jefferson, NY 11777Off Market
- $438,900-- bd-- ba-- sqft43 Leeward Ct, Port Jefferson, NY 11777Off Market
- $466,900-- bd-- ba-- sqft16 Leeward Ct, Port Jefferson, NY 11777Off Market
Nearby schools
GreatSchools rating
- 2/10Terryville Road SchoolGrades: 3-5Distance: 1.9 mi
- 2/10John F Kennedy Middle SchoolGrades: 6-8Distance: 1.3 mi
- 6/10Comsewogue High SchoolGrades: 9-12Distance: 2 mi
Schools provided by the listing agent
- Middle: Contact Agent
- High: Comsewogue High School
Source: OneKey® MLS as distributed by MLS GRID. This data may not be complete. We recommend contacting the local school district to confirm school assignments for this home.
Get a cash offer in 3 minutes
Find out how much your home could sell for in as little as 3 minutes with a no-obligation cash offer.
Estimated market value
$512,600
Get a cash offer in 3 minutes
Find out how much your home could sell for in as little as 3 minutes with a no-obligation cash offer.
Estimated market value
$512,600
- New York
- Suffolk County
- Port Jefferson
- 11777
- 48 Leeward Court Unit 48
Nearby cities
Nearby zip codes
Other Port Jefferson Topics
