Custom Ansaldi built Cape with fabulous floor plan. This 3 bed, 2 and 1/2 bath home sits on a lovely .74 acre private lot at the end of a cul de sac in a quiet part of town. Front enters into large formal living room, den with fireplace and sliders to back patio, eat-in kitchen, and formal dining room. First floor primary bedroom suite with walk-in closet and full bathroom. Half bath and laundry room are also on the main level. Beautiful woodwork and hardwood oak floors throughout the living areas. Upstairs you'll find two additional bedrooms with generous closet space, another full bath, and walk-in attics with tons or storage or possible expansion. Full basement, 2 car attached garage, and central air. Professionally landscaped yard with mature shrubs and perennials and private back yard.
Accepting backups
$519,900
48 Lenti Drive, Manchester, CT 06040
3beds
2,247sqft
Single Family Residence
Built in 1999
0.74 Acres Lot
$-- Zestimate®
$231/sqft
$-- HOA
What's special
Den with fireplaceCentral airMature shrubs and perennialsBeautiful woodworkProfessionally landscaped yardWalk-in closetSliders to back patio
- 58 days
- 84
- 2
Zillow last checked:
Listing updated:
Listed by:
Liz A. Doll (860)614-6078,
William Raveis Real Estate 860-633-0111
Source: Smart MLS,MLS#: 24192771
Facts & features
Interior
Bedrooms & bathrooms
- Bedrooms: 3
- Bathrooms: 3
- Full bathrooms: 2
- 1/2 bathrooms: 1
Primary bedroom
- Features: Bedroom Suite, Full Bath, Walk-In Closet(s), Hardwood Floor
- Level: Main
- Area: 210 Square Feet
- Dimensions: 15 x 14
Bedroom
- Features: Wall/Wall Carpet
- Level: Upper
- Area: 156 Square Feet
- Dimensions: 13 x 12
Bedroom
- Features: Walk-In Closet(s), Wall/Wall Carpet
- Level: Upper
- Area: 165 Square Feet
- Dimensions: 11 x 15
Dining room
- Features: Hardwood Floor
- Level: Main
- Area: 169 Square Feet
- Dimensions: 13 x 13
Family room
- Features: Fireplace, Sliders, Hardwood Floor
- Level: Main
- Area: 260 Square Feet
- Dimensions: 13 x 20
Kitchen
- Features: Vinyl Floor
- Level: Main
- Area: 156 Square Feet
- Dimensions: 12 x 13
Living room
- Features: Hardwood Floor
- Level: Main
- Area: 350 Square Feet
- Dimensions: 25 x 14
Heating
- Hot Water, Oil
Cooling
- Ceiling Fan(s), Central Air
Appliances
- Included: Oven/Range, Refrigerator, Dishwasher, Washer, Dryer, Water Heater
- Laundry: Main Level
Features
- Doors: Storm Door(s)
- Windows: Thermopane Windows
- Basement: Full,Unfinished,Storage Space,Concrete
- Number of fireplaces: 1
Interior area
- Total structure area: 2,247
- Total interior livable area: 2,247 sqft
- Finished area above ground: 2,247
Property
Parking
- Total spaces: 2
- Parking features: Attached, Garage Door Opener
- Attached garage spaces: 2
Lot
- Size: 0.74 Acres
- Features: Cul-De-Sac, Landscaped
Details
- Parcel number: 619549
- Zoning: AA
Construction
Type & style
- Home type: SingleFamily
- Architectural style: Cape Cod
- Property subtype: Single Family Residence
Materials
- Vinyl Siding
- Foundation: Concrete Perimeter
- Roof: Asphalt
Condition
- New construction: No
- Year built: 1999
Utilities & green energy
- Sewer: Public Sewer
- Water: Public
- Utilities for property: Cable Available
Green energy
- Energy efficient items: Thermostat, Doors, Windows
Community & HOA
Community
- Features: Golf, Library, Medical Facilities
- Subdivision: Martins
HOA
- Has HOA: No
Location
- Region: Middletown
Financial & listing details
- Price per square foot: $231/sqft
- Tax assessed value: $273,900
- Annual tax amount: $11,230
- Date on market: 8/1/2026
Estimated market value
Not available
Estimated sales range
Not available
Not available
Price history
| Date | Event | Price |
|---|---|---|
| 8/1/2026 | Listed for sale | $519,900+62.5%$231/sqft |
Source:  Smart MLS #24192771 Report a problem Smart MLS #24192771 Report a problem | ||
| 11/15/2012 | Sold | $320,000-5.9%$142/sqft |
Source: Smart MLS #G624432 Report a problem | ||
| 7/4/2012 | Pending sale | $339,900$151/sqft |
Source: CENTURY 21 AllPoints Realty #G624432 Report a problem | ||
| 6/9/2012 | Price change | $339,900+0.3%$151/sqft |
Source: Century 21 AllPoints Realty #G624432 Report a problem | ||
| 5/15/2012 | Price change | $339,000-1.1%$151/sqft |
Source: Owner Report a problem | ||
| 4/16/2012 | Listed for sale | $342,900+48.1%$153/sqft |
Source: Owner Report a problem | ||
| 3/26/1999 | Sold | $231,528+89%$103/sqft |
Source: Public Record Report a problem | ||
| 11/24/1992 | Sold | $122,500$55/sqft |
Source: Public Record Report a problem | ||
Public tax history
| Year | Property taxes | Tax assessment |
|---|---|---|
| 2025 | $10,907 +3% | $273,900 |
| 2024 | $10,594 +4% | $273,900 |
| 2023 | $10,189 +3% | $273,900 |
| 2022 | $9,893 +13.3% | $273,900 +31.6% |
| 2021 | $8,730 +0.1% | $208,200 |
| 2020 | $8,717 +0.4% | $208,200 |
| 2019 | $8,682 +1.9% | $208,200 |
| 2018 | $8,517 +2.9% | $208,200 |
| 2017 | $8,276 +0.1% | $208,200 -0.8% |
| 2015 | $8,270 +1.9% | $209,900 |
| 2014 | $8,113 +3.2% | $209,900 |
| 2013 | $7,859 +4.5% | $209,900 |
| 2012 | $7,521 +2% | $209,900 -9% |
| 2011 | $7,375 +2.2% | $230,600 |
| 2010 | $7,213 +3.2% | $230,600 |
| 2009 | $6,992 +1.2% | $230,600 +10.1% |
| 2008 | $6,909 -16.9% | $209,500 -9.2% |
| 2007 | $8,313 +23.8% | $230,600 +37.8% |
| 2006 | $6,715 +5.4% | $167,300 |
| 2005 | $6,369 +5.5% | $167,300 |
| 2004 | $6,035 +5.1% | $167,300 |
| 2003 | $5,740 +10.2% | $167,300 |
| 2001 | $5,208 | $167,300 |
Find assessor info on the county website
Monthly payment
Est. payment
Payment breakdown
Explore the cost of this home by adjusting the details. Changes won't be saved.Climate risks
Neighborhood: Martin
Nearby schools
Schools provided by the listing agent
- Elementary: Keeney St
- High: Manchester
Source: Smart MLS. This data may not be complete. We recommend contacting the local school district to confirm school assignments for this home.
Similar homes
- $469,9003 bd3 ba1.9k sqft190 Valley View Road, Manchester, CT 06040For Sale

 MLS ID #24204063, Shelby S. Muraski, Coldwell Banker Realty. Smart MLS
 - $387,0003 bd2 ba1.5k sqft676 Bush Hill Road, Manchester, CT 06040For Sale
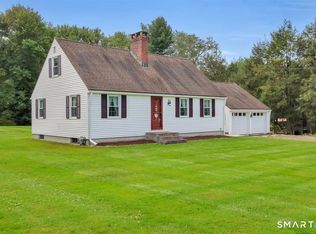 MLS ID #24206727, Nancy Thurnauer, ERA Blanchard & Rossetto. Smart MLS
 - $539,9003 bd3 ba2.2k sqft107 Minnechaug Drive, Glastonbury, CT 06033For Sale
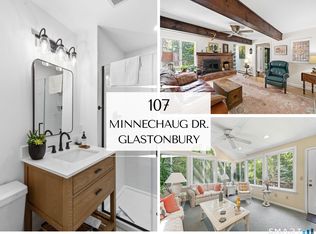 MLS ID #24201174, Tatyana Makarov, Century 21 AllPoints Realty. Smart MLS
 - $389,9003 bd3 ba2.5k sqft329 Kennedy Road, Manchester, CT 06042For Sale
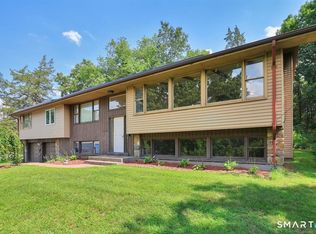 MLS ID #24205192, Jessica G. Martin, Maverick Realty. Smart MLS
 - $469,9004 bd2 ba2.3k sqft56 West Street, Bolton, CT 06043For SaleMLS ID #24203929, Karina Ukhnitska, Real Broker CT, LLC. Smart MLS
- $529,9003 bd2 ba2.2k sqft10 Staeth Road, East Hampton, CT 06424For SaleMLS ID #24207807, Adrian Scarpa, Marino Realty LLC. Smart MLS
- $475,0003 bd3 ba2.2k sqft31 Oxford Drive, Glastonbury, CT 06033For SaleMLS ID #24206626, Ali White J. White, Coldwell Banker Realty. Smart MLS
- $459,9004 bd4 ba2.1k sqft18 Shoddy Mill Road, Bolton, CT 06043For SaleMLS ID #24201099, Lois J. Brookes, Better Homes and Gardens Real Estate Executive Real Estate. Smart MLS
- $499,9903 bd2 ba1.9k sqft82 Depot Hill Road, East Hampton, CT 06424For SaleMLS ID #24206383, Olivia D. Evans, KEY Real Estate Services LLC. Smart MLS
- $485,0003 bd2 ba2.1k sqft805 Neipsic Road, Glastonbury, CT 06033For SaleMLS ID #24206875, Tatyana Makarov, Century 21 AllPoints Realty. Smart MLS
- $525,0003 bd2 ba2.1k sqft25 1/2 Edgerton Street, East Hampton, CT 06424For SaleMLS ID #24182454, Rick Berkenstock, CENTURY 21 AllPoints Realty. Smart MLS
- $425,0003 bd2 ba2.4k sqft772 Forbes Street, East Hartford, CT 06118For SaleMLS ID #24206324, Cheri Trudon, ERA Blanchard & Rossetto. Smart MLS
- $525,0004 bd3 ba2.3k sqft109 Cannon Drive, Hebron, CT 06231For SaleMLS ID #24192721, James Celio, Century 21 AllPoints Realty. Smart MLS
- $499,0005 bd3 ba2.1k sqft17 Sherman Road, Glastonbury, CT 06033For SaleMLS ID #24206462, Lauren M. Spina, William Raveis Real Estate. Smart MLS
- $459,9004 bd2 ba2.5k sqft127 Rowland Drive, East Hartford, CT 06118For SaleMLS ID #24197708, Hiram Colon, Premier Properties of CT. Smart MLS
- $519,0003 bd3 ba1.9k sqft391 Squaw Hollow Road, Ashford, CT 06278For SaleMLS ID #24188226, Noelle Merle, Hometown National Realty. Smart MLS
- $625,0003 bd3 ba2.4k sqft301 Tallwood Drive, Vernon, CT 06066For SaleMLS ID #24202921, Kathleen M. Sitek, Berkshire Hathaway NE Prop.. Smart MLS
- $489,9003 bd2 ba1.8k sqft116 Bascom Road, Lebanon, CT 06249For SaleMLS ID #24205904, Diana M. Brown, William Raveis Real Estate. Smart MLS
- $449,0003 bd2 ba1.7k sqft65 Highland Avenue, Middletown, CT 06457For SaleMLS ID #24209628, Patrick R. Combs, Dan Combs Real Estate. Smart MLS
- $550,0004 bd3 ba2.6k sqft2 Clinton Lane, Enfield, CT 06082For SaleMLS ID #24206150, Cheryl Alaimo, Chestnut Oak Associates. Smart MLS
