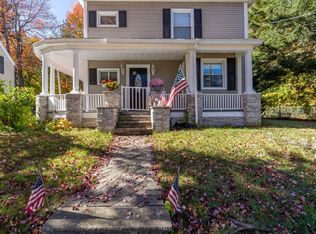
Charming Westminster Cape with many updates throughout and direct access from 2A. NEW 2026 Heating / Cooling system, NEW Spa Bathroom with deep jetted bathtub, LED mirror, heated bidet, quartz countertops and tile throughout. Spacious attached two-car garage. Kitchen features ample cabinet space, separate dining area, and large granite peninsula. Bedroom on first floor, could be a good fit for multi-generational family. Finished basement features laundry room, bonus bedroom, and office with it's own access to exterior.
For sale
Price cut: $5K (9/15)
$499,999
48 Leominster St, Westminster, MA 01473
3beds
1,855sqft
Single Family Residence
Built in 1946
0.29 Acres Lot
$497,800 Zestimate®
$270/sqft
$-- HOA
What's special
Laundry roomSeparate dining areaSpacious attached two-car garageFinished basementBedroom on first floorBonus bedroomQuartz countertops
- 42 days
- 405
- 27
Zillow last checked:
Listing updated:
Listed by:
The Elevate Group 508-981-4638,
Properties Central Realty 508-499-7600,
Sarah Benoit 774-230-6696
Source: MLS PIN,MLS#: 73571492
Facts & features
Interior
Bedrooms & bathrooms
- Bedrooms: 3
- Bathrooms: 3
- Full bathrooms: 2
- 1/2 bathrooms: 1
Primary bedroom
- Features: Skylight, Flooring - Wood
- Level: Second
- Area: 266
- Dimensions: 19 x 14
Bedroom 2
- Features: Flooring - Wood
- Level: First
- Area: 132
- Dimensions: 12 x 11
Bedroom 3
- Features: Skylight, Flooring - Wood
- Level: Second
- Area: 216
- Dimensions: 18 x 12
Bedroom 4
- Features: Flooring - Vinyl
- Level: Basement
- Area: 140
- Dimensions: 14 x 10
Primary bathroom
- Features: No
Bathroom 1
- Features: Bathroom - Full, Bathroom - With Tub & Shower, Flooring - Vinyl
- Level: First
- Area: 40
- Dimensions: 8 x 5
Bathroom 2
- Features: Bathroom - Tiled With Shower Stall, Jacuzzi / Whirlpool Soaking Tub
- Level: Second
- Area: 90
- Dimensions: 12 x 7.5
Bathroom 3
- Features: Flooring - Vinyl
- Level: Basement
- Area: 25
- Dimensions: 5 x 5
Dining room
- Features: Flooring - Vinyl
- Level: First
- Area: 121
- Dimensions: 11 x 11
Kitchen
- Features: Flooring - Vinyl, Kitchen Island
- Level: First
- Area: 132
- Dimensions: 12 x 11
Living room
- Features: Ceiling Fan(s), Flooring - Vinyl
- Level: First
- Area: 176
- Dimensions: 16 x 11
Office
- Features: Flooring - Vinyl
- Level: Basement
- Area: 144
- Dimensions: 12 x 12
Heating
- Electric, Ductless
Cooling
- Ductless
Appliances
- Laundry: Flooring - Vinyl, In Basement
Features
- Office
- Flooring: Flooring - Vinyl
- Basement: Full
- Has fireplace: No
Interior area
- Total structure area: 1,855
- Total interior livable area: 1,855 sqft
- Finished area above ground: 1,229
- Finished area below ground: 626
Property
Parking
- Total spaces: 4
- Parking features: Attached, Paved Drive
- Attached garage spaces: 2
- Uncovered spaces: 2
Lot
- Size: 0.29 Acres
- Features: Gentle Sloping, Level
Details
- Parcel number: M:0110 B:0000 L:0069,3647719
- Zoning: C1
Construction
Type & style
- Home type: SingleFamily
- Architectural style: Cape
- Property subtype: Single Family Residence
Materials
- Foundation: Concrete Perimeter
Condition
- Year built: 1946
Utilities & green energy
- Electric: Circuit Breakers
- Sewer: Public Sewer
- Water: Public
Community & HOA
Community
- Features: Public Transportation, Shopping, Park, Walk/Jog Trails, Medical Facility, Laundromat, Bike Path, Conservation Area, Highway Access, House of Worship, Private School, Public School
HOA
- Has HOA: No
Location
- Region: Westminster
Financial & listing details
- Price per square foot: $270/sqft
- Tax assessed value: $372,300
- Annual tax amount: $4,367
- Date on market: 9/14/2026
Estimated market value
$497,800
$473,000 - $523,000
$3,049/mo
Price history
| Date | Event | Price |
|---|---|---|
| 9/15/2026 | Price change | $499,999-1%$270/sqft |
Source: MLS PIN #73571492 Report a problem | ||
| 9/3/2026 | Listed for sale | $504,999+5.2%$272/sqft |
Source: MLS PIN #73571492 Report a problem | ||
| 9/9/2025 | Listing removed | $479,999$259/sqft |
Source: MLS PIN #73392046 Report a problem | ||
| 7/9/2025 | Price change | $479,999-1%$259/sqft |
Source: MLS PIN #73392046 Report a problem | ||
| 6/17/2025 | Listed for sale | $484,999+36.6%$261/sqft |
Source: MLS PIN #73392046 Report a problem | ||
| 8/5/2022 | Sold | $355,000+1.7%$191/sqft |
Source: MLS PIN #72998630 Report a problem | ||
| 6/24/2022 | Contingent | $349,000$188/sqft |
Source: MLS PIN #72998630 Report a problem | ||
| 6/16/2022 | Listed for sale | $349,000$188/sqft |
Source: MLS PIN #72998630 Report a problem | ||
Public tax history
| Year | Property taxes | Tax assessment |
|---|---|---|
| 2025 | $4,199 +4.2% | $341,400 +3.9% |
| 2024 | $4,029 +24.1% | $328,600 +32.2% |
| 2023 | $3,247 +2.7% | $248,600 +24.2% |
| 2022 | $3,163 -0.4% | $200,200 +5.6% |
| 2021 | $3,176 +2.7% | $189,500 +7.5% |
| 2020 | $3,094 +2.5% | $176,300 +6.6% |
| 2019 | $3,019 +5.6% | $165,400 +7.3% |
| 2018 | $2,860 +3.6% | $154,200 +1.6% |
| 2017 | $2,761 +3.4% | $151,800 +6.8% |
| 2016 | $2,669 -0.9% | $142,100 |
| 2015 | $2,693 -0.1% | $142,100 |
| 2014 | $2,697 +1.2% | $142,100 -2.1% |
| 2013 | $2,666 +4% | $145,200 -2.4% |
| 2012 | $2,564 +5.3% | $148,700 -7.6% |
| 2011 | $2,436 +1.3% | $160,900 -3.5% |
| 2010 | $2,405 -7.9% | $166,800 -17% |
| 2009 | $2,612 +7.5% | $200,900 -1.3% |
| 2008 | $2,430 +1.8% | $203,500 |
| 2007 | $2,387 +7.2% | $203,500 +7.2% |
| 2006 | $2,226 +6.9% | $189,900 +16.2% |
| 2005 | $2,083 +15% | $163,400 +8.4% |
| 2004 | $1,811 +11.9% | $150,700 +55.8% |
| 2003 | $1,619 -1.6% | $96,700 |
| 2002 | $1,645 -1.5% | $96,700 +1.8% |
| 2000 | $1,670 | $95,000 |
Find assessor info on the county website
Monthly payment
Est. payment
Payment breakdown
Explore the cost of this home by adjusting the details. Changes won't be saved.Climate risks
Neighborhood: 01473
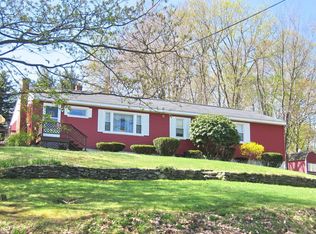
Similar homes
- $599,9994 bd3 ba2.4k sqft73 Shady Ave, Westminster, MA 01473For Sale
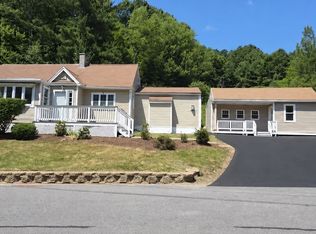 MLS ID #73585863, Marianyerlin Cordoba, One Stop Realty. MLS PIN
 - $470,0003 bd2 ba1.8k sqft485 Central St, Leominster, MA 01453For Sale
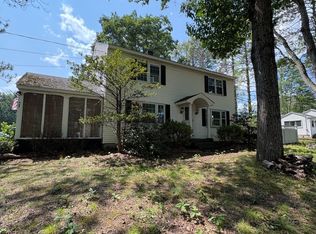 MLS ID #73593700, Joseph Braga, Coldwell Banker Realty - Haverhill. MLS PIN
 - $494,0003 bd2 ba1.9k sqft99 Turner Ln, Templeton, MA 01468For Sale
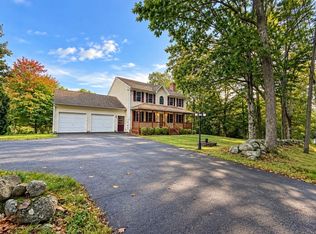 MLS ID #73583161, April Cover, LAER Realty Partners. MLS PIN
 - $549,9994 bd2 ba2.1k sqft74 Arlington St, Leominster, MA 01453For Sale
 MLS ID #73591693, MG Group, Century 21 North East. MLS PIN
