
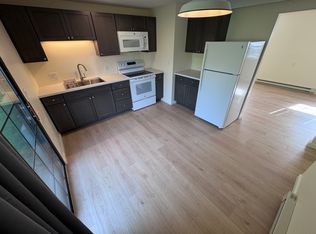
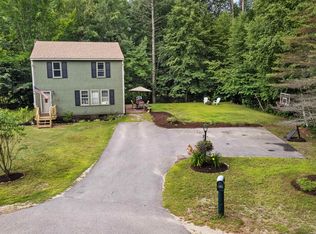
Motivated Seller! Welcome home to this charming 3-bedroom Cape, thoughtfully updated and designed for effortless everyday living. Step inside to discover a bright, refreshed interior featuring new flooring throughout and a beautifully modernized kitchen that serves as the heart of the home. The convenient first-floor primary bedroom offers easy single-level living. Warm up on cozy winter evenings around the wood stove, and enjoy peace of mind for years to come with major infrastructure updates already taken care of—including a new roof and a new water heater. Outside, the property features a spacious, backyard ideal for BBQs, outdoor play, and summer gatherings, along with a detached garage offering ample storage or workshop space. Located in a wonderful neighborhood close to local schools, you can take a easy walk or bike ride right into downtown Penacook for morning coffee and ice cream treats. Outdoor enthusiasts will love the close proximity to Rolfe Park for sports and recreation, as well as nearby scenic trails for weekend walks. With quick access to Route 93, commuting and traveling are a breeze. Great Price and a Great location. Seller has performed a whole home inspection and will share the report with Buyers that book showings. Open House Sat.11-1 10/3 and Sun. 11-1 10/4
Active
Listed by: Redfin Corporation • Jessica Marshall
Price cut: $30K (9/24)
$399,900
48 Lilac Street, Concord, NH 03303
3beds
1,355sqft
Single Family Residence
Built in 1950
10,454 Square Feet Lot
$397,000 Zestimate®
$295/sqft
$-- HOA
What's special
Beautifully modernized kitchenNew flooring throughoutBright refreshed interiorConvenient first-floor primary bedroomWood stove
- 20 days
- 1,452
- 87
Zillow last checked:
Listing updated:
Listed by:
Jessica Marshall,
Redfin Corporation 603-733-4257
Source: PrimeMLS,MLS#: 5109622
Facts & features
Interior
Bedrooms & bathrooms
- Bedrooms: 3
- Bathrooms: 1
- Full bathrooms: 1
Heating
- Oil, Forced Air, Wood Stove
Cooling
- None
Appliances
- Included: Dishwasher, Refrigerator, Domestic Water Heater
Features
- Ceiling Fan(s), Dining Area, Natural Light
- Flooring: Hardwood, Vinyl, Vinyl Plank
- Basement: Bulkhead,Concrete Floor,Storage Space,Unfinished,Basement Stairs,Interior Entry
Interior area
- Total structure area: 2,307
- Total interior livable area: 1,355 sqft
- Finished area above ground: 1,355
- Finished area below ground: 0
Property
Parking
- Total spaces: 3
- Parking features: Paved, Auto Open, Direct Entry, Driveway, Garage, Parking Spaces 3
- Garage spaces: 1
- Has uncovered spaces: Yes
Features
- Levels: One and One Half
- Stories: 1.5
- Exterior features: Garden
Lot
- Size: 10,454 Square Feet
- Features: Landscaped, Level, Open Lot, Near Country Club, Near Golf Course, Near Shopping, Neighborhood, Near Hospital, Near School(s)
Details
- Parcel number: CNCDM1431PB5
- Zoning description: RD
- Special conditions: Standard
Construction
Type & style
- Home type: SingleFamily
- Architectural style: Cape
- Property subtype: Single Family Residence
Materials
- Wood Frame, Asbestos Exterior, Shingle Siding, Spray Foam Insulation
- Foundation: Concrete
- Roof: Asphalt Shingle
Condition
- New construction: No
- Year built: 1950
Utilities & green energy
- Electric: 100 Amp Service
- Sewer: Public Sewer
- Utilities for property: Cable Available
Community & HOA
Community
- Security: Smoke Detector(s)
Location
- Region: Concord
Financial & listing details
- Price per square foot: $295/sqft
- Tax assessed value: $175,900
- Annual tax amount: $5,407
- Date on market: 9/14/2026
- Road surface type: Paved
Estimated market value
$397,000
$377,000 - $417,000
$2,634/mo
Price history
| Date | Event | Price |
|---|---|---|
| 9/24/2026 | Price change | $399,900-7%$295/sqft |
Source:  PrimeMLS #5109622 Report a problem PrimeMLS #5109622 Report a problem | ||
| 9/14/2026 | Listed for sale | $429,900+207.1%$317/sqft |
Source: PrimeMLS #5109622 Report a problem | ||
| 3/15/2019 | Sold | $140,000-20%$103/sqft |
Source: PrimeMLS #4729915 Report a problem | ||
| 1/11/2019 | Price change | $175,000-10.3%$129/sqft |
Source: KW Lakes and Mountains Realty/Meredith #4729915 Report a problem | ||
| 12/7/2018 | Listed for sale | $195,000$144/sqft |
Source: KW Lakes and Mountains Realty/Meredith #4729915 Report a problem | ||
Public tax history
| Year | Property taxes | Tax assessment |
|---|---|---|
| 2024 | $5,390 +5.1% | $175,900 |
| 2023 | $5,127 +0.1% | $175,900 |
| 2022 | $5,124 +3.1% | $175,900 +6% |
| 2020 | $4,968 -1.4% | $166,000 +12.4% |
| 2019 | $5,037 -5.7% | $147,700 -7.1% |
| 2018 | $5,342 +3.4% | $159,000 +4.3% |
| 2017 | $5,169 +6.3% | $152,400 +4.5% |
| 2016 | $4,864 +3.6% | $145,900 +3.5% |
| 2015 | $4,697 +3% | $141,000 |
| 2014 | $4,559 +25.4% | $141,000 -20.6% |
| 2008 | $3,637 | $177,500 |
Find assessor info on the county website
Monthly payment
Est. payment
Payment breakdown
Explore the cost of this home by adjusting the details. Changes won't be saved.Climate risks
Neighborhood: 03303
Nearby schools
Schools provided by the listing agent
- Elementary: Penacook Elementary
- Middle: Merrimack Valley Middle School
- High: Merrimack Valley High School
- District: Merrimack Sch Dst SAU #26
Source: PrimeMLS. This data may not be complete. We recommend contacting the local school district to confirm school assignments for this home.

Similar homes
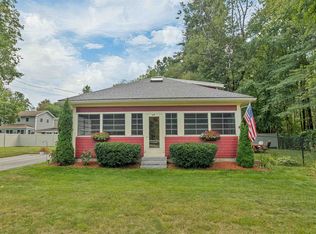
- $399,0002 bd1 ba1.5k sqft49 River Road, Concord, NH 03303Active
 MLS ID #5110034, Paula Martin Group. PrimeMLS
 - $399,0003 bd2 ba1.3k sqft581 Deer Meadow Road, Webster, NH 03303Active
 MLS ID #5104997, Ally Rose. PrimeMLS
 - $433,0003 bd2 ba1.6k sqft1 Circle Drive, Boscawen, NH 03303Active
 MLS ID #5092361, Jeanne Phillips. PrimeMLS
 - $429,0003 bd1 ba1.7k sqft3 Sylvester Street, Concord, NH 03301Active
 MLS ID #5106795, Jeremy White. PrimeMLS
