Skip main navigation
Off market
Street View
  • $365,100

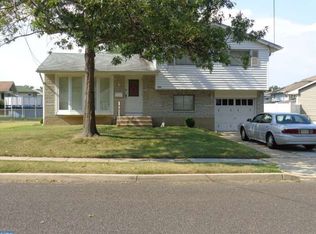
    48 Lillian Pl, Glendora, NJ 08029

    3beds
    1,749sqft
    SingleFamily
    Built in 1960
    10,018 Square Feet Lot
    $365,100 Zestimate®
    $209/sqft
    $2,952 Estimated rent

    Home value

    $365,100

    $343,000 - $387,000

    $2,952/mo

    Zestimate® history
    Loading
    Loading...

    Owner options

    List your home for rent

    $2,952/mo

    Rent Zestimate®

    Find your next renter with Zillow Rental Manager. Plus, with online applications, you can quickly screen prospective tenants – for free.

    Learn more

    $2,952/mo

    Rent Zestimate®

    Refinance and save

    $2,655/mo

    Est. payment

    Refinancing to a lower rate could help reduce your monthly payments and save thousands over the life of the loan.

    See today's rates

    $2,655/mo

    Est. payment

    Explore your selling options

    Work with a Zillow partner agent

    Leverage their expertise and Zillow's premium Showcase listings to get your home seen by more buyers.

    Get started

    List with your own agent

    Get your home in front of millions of buyers by listing it on Zillow.

    Learn how to do it

    Sell it yourself

    Take full control of how buyers see your home on Zillow by listing For Sale by Owner (FSBO).

    List your home

    What's special

    So much living space!! Lots of room for everyone in the family to do what they love! The original owners made this house a home for their family, but now this home is need of a new family who wants to make it their own. This large split split level home features a large living room with lots of natural light, eat in kitchen, a dining room with entrance to the huge, heated sun room with cathedral ceilings which overlooks the picturesque back yard. On the lower level is a very spacious family room with a giant wood burning fireplace, half bath and over-sized laundry/mudroom with multiple entrances to the backyard. The family room also leads to the attached garage which is currently being used as a workshop and has loads of storage space. Three bedrooms and a full bath on the main floor complete this house, which could be your new home! Beautiful, original hardwood floors in the living room, dining room and all the bedrooms. This home has been well cared for, and there is so much house for the money! In addition, the executrix of this estate is willing to discuss a Seller's Concession to help the buyers with their closing costs! This home is located in Glendora, which is an itegral part of Gloucester Township, which continues to grow as a destination for home buyers, shopping, dining and recreation among many other services. It was recently named by the U.S. Conference of Mayors as one of the most livable communities in the nation! 2018-09-08

    This property is off market, which means it's not currently listed for sale or rent on Zillow. This may be different from what's available on other websites or public sources.
    Facts & features

    Interior

    Bedrooms & bathrooms
    • Bedrooms: 3
    • Bathrooms: 2
    • Full bathrooms: 2
    Heating
    • Forced air, Gas
    Cooling
    • Central
    Features
    • Kitchen - Eat-In
    Interior area
    • Total interior livable area: 1,749 sqft

    Property

    Parking
    • Total spaces: 1
    • Parking features: Garage - Attached
    Lot
    • Size: 10,018 sqft
    Details
    • Parcel number: 1503003000000014

    Construction

    Type & style
    • Home type: SingleFamily
    • Architectural style: Other
    Condition
    • Year built: 1960

    Community & neighborhood

    Location
    • Region: Glendora

    Other

    Other facts
    • Heating YN: Y
    • Bathrooms Full: 1
    • Property Type: Residential
    • Bathrooms Half: 1
    • Ownership Interest: Fee Simple
    • Structure Type: Detached
    • Construction Materials: Aluminum Siding
    • Appliances: Cooktop, Oven - Wall
    • Architectural Style: Other
    • Interior Features: Kitchen - Eat-In
    • Tax Lot: 00014
    • Above Grade Fin SQFT: 1749
    • Tax Annual Amount: 8245.0
    • Standard Status: Active
    • Pool: No Pool
    • Total SQFT Source: Assessor

    Price history

    DateEventPrice
    12/11/2018Sold$165,000$94/sqft
    Source: Public Record Report a problem
    9/28/2018Sold$165,000-5.2%$94/sqft
    Source: Agent Provided Report a problem
    8/25/2018Pending sale$174,000$99/sqft
    Source: BHHS Fox & Roach - Haddonfield #1001533298 Report a problem
    5/21/2018Listed for sale$174,000$99/sqft
    Source: BHHS Fox & Roach-Haddonfield #1001533298 Report a problem

    Public tax history

    YearProperty taxesTax assessment
    2025$7,978 +1.8%$190,900
    2024$7,838 +655.8%$190,900
    2023$1,037 +3.2%$190,900
    2022$1,005 -86.8%$190,900
    2021$7,594 +2.2%$190,900
    2020$7,432 -3.1%$190,900
    2019$7,669 $190,900 -13.1%
    2018$7,669 -1.8%$219,800
    2017$7,812 +8%$219,800
    2016$7,234 +4.2%$219,800
    2015$6,940 +5.7%$219,800
    2014$6,564 +1.8%$219,800
    2013$6,446 +1.6%$219,800
    2012$6,342 +1.7%$219,800
    2011$6,235 +5.1%$219,800
    2010$5,935 +9.8%$219,800 +91.1%
    2009$5,405 $115,000
    2008-- $115,000
    2007-- $115,000
    2006-- $115,000
    2005-- $115,000
    2004-- $115,000
    2003-- $115,000
    2002-- $115,000
    2001-- $115,000

    Find assessor info on the county website

    Neighborhood: 08029

    Nearby schools

    GreatSchools rating
    Schools provided by the listing agent
    • High: TRITON H.S.
    • District: Black Horse Pike Reg

    Source: The MLS. This data may not be complete. We recommend contacting the local school district to confirm school assignments for this home.

    Get a cash offer in 3 minutes
    Find out how much your home could sell for in as little as 3 minutes with a no-obligation cash offer.
    Estimated market value
    $365,100
    Get a cash offer in 3 minutes
    Find out how much your home could sell for in as little as 3 minutes with a no-obligation cash offer.
    Estimated market value
    $365,100