Skip main navigation
New construction
  • Price cut: $50K (7/8)
    $475,000

    48 Lily St, Greenville, SC 29617

    8beds
    3,220sqft
    : 
    Loading
    Get pre-qualified
    Duplex, Multi Family
    Built in 2026
    -- sqft lot
    $474,800 Zestimate®
    $148/sqft
    $-- HOA

    What's special

    Third floor loft
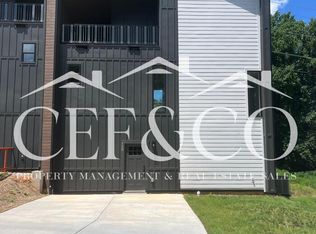
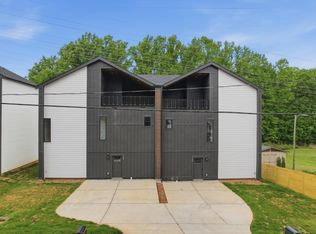
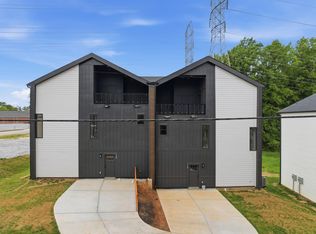
    Investor Opportunity at 48 Lily Street — Turnkey Duplex with Flexible Income Potential Welcome to 48 Lily Street, a unique and versatile duplex designed with both investors and savvy homeowners in mind. Each side offers 4 bedrooms, 4.5 bathrooms, and 2.5 stories of thoughtfully designed living space, creating multiple income-producing possibilities under one roof. The layout is ideal for maximizing privacy and rental flexibility. On both the first and second floors, you’ll find 2 bedrooms, 2 full bathrooms, kitchen, and laundry, essentially creating two fully functional living spaces per unit. Whether you’re targeting long-term tenants, short-term rentals, or mid-term stays, this setup allows you to maximize rental income across multiple streams. The third floor loft adds even more value, featuring a half bath and access to a covered, pavered patio—a rare and attractive bonus space perfect for entertaining, relaxing, or creating an additional premium rental feature that sets this property apart. This property is truly an investor’s dream: Ideal for house hacking (live in one section, rent the others) Strong potential for short-term rental income Flexible layout for multiple tenants or co-living setups Designed for maximum functionality and privacy Whether you’re looking to expand your portfolio or step into real estate investing with a property that works for you, 48 Lily Street delivers versatility, income potential, and long-term value.
    68 days
    |
    438
    |
    23
    |

    Zillow last checked:

    Listing updated:

    Listed by:

    Anthony Morgan 864-386-6698,

    Bluefield Realty Group

    Source: Greater Greenville AOR,MLS#: 1590374MLS Logo

    Loading...

      Facts & features

      Interior

      Bedrooms & bathrooms
      • Bedrooms: 8
      • Bathrooms: 10
      • Full bathrooms: 8
      • 1/2 bathrooms: 2
      Heating
      • Electric, Forced Air
      Cooling
      • Central Forced, Electric
      Appliances
      • Included: Electric Water Heater
      Interior area
      • Total structure area: 3,220
      • Total interior livable area: 3,220 sqft

      Property

      Parking
      • Parking features: Two Spaces
      Features
      • Levels: Three Or More
      • Stories: 3
      Lot
      • Size: 0.37 Acres
      Details
      • Parcel number: B012000102600

      Construction

      Type & style
      • Home type: MultiFamily
      • Property subtype: Duplex, Multi Family
      Materials
      • Concrete
      • Foundation: Slab
      • Roof: Architectural
      Condition
      • New Construction
      • New construction: Yes
      • Year built: 2026

      Utilities & green energy

      • Sewer: Public Sewer
      • Water: Public

      Community & HOA

      Community
      • Features: None
      • Subdivision: None
      HOA
      • Has HOA: No
      Location
      • Region: Greenville

      Financial & listing details

      • Price per square foot: $148/sqft
      • Date on market: 5/3/2026
      • Listing terms: None

        Estimated market value

        $474,800

        $451,000 - $499,000

        $1,874/mo

        Price history

        DateEventPrice
        7/8/2026Price change$475,000-9.5%$148/sqft
        Source: Greater Greenville AOR #1590374 Report a problem
        5/27/2026Price change$525,000-12.5%$163/sqft
        Source: Greater Greenville AOR #1590374 Report a problem
        5/3/2026Listed for sale$600,000$186/sqft
        Source: Greater Greenville AOR #1590374 Report a problem

        Public tax history

        Tax history is unavailable.

        Monthly payment

        Est. payment

        Payment breakdown

        Explore the cost of this home by adjusting the details. Changes won't be saved.
        All calculations are estimates and provided by Zillow, Inc. for informational purposes only. Actual amounts may vary.
        HOA fees may include property taxes on listings classified as Co-Ops. Contact the listing agent and/or owner for fee details.
        Mortgage interest rates are dependent on a number of factors, including credit score, down payment, and repayment length. Interest rate data provided by Zillow Group Marketplace, Inc. as of 1/1/1970 from various mortgage lenders with which we have lead or other similar arrangements; the Estimated Payment is an average of those rates.
        See how much you could borrow to make a competitive offer.

        Climate risks

        Neighborhood: 29617

        Getting around

        42 / 100
        Car-Dependent
        19 / 100
        Minimal Transit
        40 / 100
        Somewhat Bikeable

        Nearby schools

        GreatSchools rating
        Schools provided by the listing agent
        • Elementary: Berea
        • Middle: Berea
        • High: Berea

        Source: Greater Greenville AOR. This data may not be complete. We recommend contacting the local school district to confirm school assignments for this home.

        A local agent can set up tours, give advice and negotiate with sellers.

        Browse local experts

        Similar homes