Stunning home in one of Dalton's most desirable neighborhoods. Set on approximately half an acre, this exceptional property offers 2,833 square feet of thoughtfully designed living space, combining comfort, style, and functionality throughout. This spacious 9-room home features 4 bedrooms and 2.5 baths with an inviting open-concept floor plan ideal for both everyday living and entertaining. Well appointed kitchen showcases granite countertops, stainless steel appliances, abundant cabinetry, and seamless flow into the expansive living room, where a striking stone fireplace serves as the focal point of the space. Natural light pours into the heated sunroom, creating the perfect year-round retreat overlooking the backyard.The finished basement adds valuable additional living space, ideal for a media room, home gym, recreation area, or playroom. A rare highlight of the home is the heated two-car garage complete with a golf simulator, offering a unique space for entertainment and year-round enjoyment. Outside, enjoy composite decking, a spacious patio area, and a beautifully sized yard perfect for gatherings, relaxing evenings, or outdoor activities. Offering the perfect balance of elegance, warmth, and modern convenience in a highly sought-after location, 48 Lindsay Drive is a home designed to impress both inside and out.
Sold for $607,000
$607,000
48 Lindsay Dr, Dalton, MA 01226
4beds
2,833sqft
Single Family Residence
Built in 1989
0.5 Acres Lot
$609,200 Zestimate®
$214/sqft
$3,993 Estimated rent
Home value
$609,200
$567,000 - $658,000
$3,993/mo
Zestimate® history
Owner options
List your home for rent
$3,993/mo
Rent Zestimate®
Find your next renter with Zillow Rental Manager. Plus, with online applications, you can quickly screen prospective tenants – for free.
$3,993/mo
Rent Zestimate®
Refinance and save
$3,906/mo
Est. payment
Refinancing to a lower rate could help reduce your monthly payments and save thousands over the life of the loan.
$3,906/mo
Est. payment
Explore your selling options
Work with a Zillow partner agent
Leverage their expertise and Zillow's premium Showcase listings to get your home seen by more buyers.
Get startedList with your own agent
Get your home in front of millions of buyers by listing it on Zillow.
Learn how to do itSell it yourself
Take full control of how buyers see your home on Zillow by listing For Sale by Owner (FSBO).
List your homeWhat's special
Zillow last checked:
Listing updated:
Listed by:
Kellie Perrault 413-464-2562,
KEMPF-VANDERBURGH REALTY CONSULTANTS, INC.
Bought with:
Kim Gordnier, 104424
RE/MAX COMPASS
Source: BCMLS,MLS#: 249456
Facts & features
Interior
Bedrooms & bathrooms
- Bedrooms: 4
- Bathrooms: 3
- Full bathrooms: 2
- 1/2 bathrooms: 1
Primary bedroom
- Description: walk in closet
- Level: Second
- Area: 156 Square Feet
- Dimensions: 13.00x12.00
Bedroom 1
- Level: Second
- Area: 130 Square Feet
- Dimensions: 10.00x13.00
Bedroom 2
- Level: Second
- Area: 100 Square Feet
- Dimensions: 10.00x10.00
Bedroom 3
- Level: Second
- Area: 120 Square Feet
- Dimensions: 10.00x12.00
Primary bathroom
- Description: glass shower door, tile floor
- Level: Second
Half bathroom
- Level: First
Full bathroom
- Description: two sinks
- Level: Second
Den
- Description: hardwood floors
- Level: First
- Area: 169 Square Feet
- Dimensions: 13.00x13.00
Family room
- Description: Boston!!
- Level: Basement
- Area: 912 Square Feet
- Dimensions: 38.00x24.00
Kitchen
- Description: granite counters, oak cabinets, stainless
- Level: First
- Area: 325 Square Feet
- Dimensions: 25.00x13.00
Laundry
- Level: First
- Area: 63 Square Feet
- Dimensions: 9.00x7.00
Living room
- Description: stone fireplace
- Level: First
- Area: 300 Square Feet
- Dimensions: 20.00x15.00
Other
- Description: hardwood floors, Bay Window
- Level: First
- Area: 156 Square Feet
- Dimensions: 12.00x13.00
Sunroom
- Level: First
- Area: 121 Square Feet
- Dimensions: 11.00x11.00
Utility room
- Level: Basement
Heating
- Nat Gas, Hot Water, Fireplace(s)
Appliances
- Included: Dishwasher, Dryer, Microwave, Range, Refrigerator, Washer
Features
- Central Vacuum, Granite Counters, Sun Room, Walk-In Closet(s)
- Flooring: Carpet, Ceramic Tile, Laminate, Wood
- Windows: Bay/Bow Window
- Basement: Interior Entry,Garage Access,Partially Finished,Concrete
- Has fireplace: Yes
Interior area
- Total structure area: 2,833
- Total interior livable area: 2,833 sqft
Property
Parking
- Parking features: Garaged & Off-Street
- Has attached garage: Yes
- Details: Garaged & Off-Street
Accessibility
- Accessibility features: 1st Flr Half Bath
Features
- Patio & porch: Deck, Patio
- Exterior features: Lighting, Landscaped
- Fencing: Partial
- Has view: Yes
- View description: Seasonal, Hill/Mountain, Distant
Lot
- Size: 0.5 Acres
- Features: Corner Lot
Details
- Parcel number: DALT M:126 L:47
- Zoning description: Residential
Construction
Type & style
- Home type: SingleFamily
- Architectural style: Colonial
- Property subtype: Single Family Residence
Materials
- Roof: Asphalt Shingles,Fiberglass
Condition
- Year built: 1989
Utilities & green energy
- Electric: 200 Amp
- Sewer: Public Sewer
- Water: Public
- Utilities for property: Trash Private
Community & HOA
Location
- Region: Dalton
Financial & listing details
- Price per square foot: $214/sqft
- Tax assessed value: $525,900
- Annual tax amount: $9,535
- Date on market: 5/14/2026
Price history
| Date | Event | Price |
|---|---|---|
| 6/17/2026 | Sold | $607,000-1.8%$214/sqft |
Source:  BCMLS #249456 Report a problem BCMLS #249456 Report a problem | ||
| 6/8/2026 | Pending sale | $618,000$218/sqft |
Source: BCMLS #249456 Report a problem | ||
| 5/14/2026 | Listed for sale | $618,000+93.7%$218/sqft |
Source: BCMLS #249456 Report a problem | ||
| 4/4/2016 | Sold | $319,050-0.3%$113/sqft |
Source: BCMLS #213186 Report a problem | ||
| 2/14/2016 | Pending sale | $319,900$113/sqft |
Source: BARB HASSAN REALTY INC PITTSFIELD OFFICE #213186 Report a problem | ||
| 1/30/2016 | Price change | $319,900-5.9%$113/sqft |
Source: BARB HASSAN REALTY INC PITTSFIELD OFFICE #213186 Report a problem | ||
| 10/16/2015 | Price change | $339,900-9.4%$120/sqft |
Source: BARB HASSAN REALTY INC PITTSFIELD OFFICE #213186 Report a problem | ||
| 9/30/2015 | Price change | $375,000-6.2%$132/sqft |
Source: BERKSHIRE COUNTY REALTY #212844 Report a problem | ||
| 9/14/2015 | Listed for sale | $399,900$141/sqft |
Source: BERKSHIRE COUNTY REALTY #212844 Report a problem | ||
Public tax history
| Year | Property taxes | Tax assessment |
|---|---|---|
| 2025 | $9,535 +9.1% | $525,900 +9.6% |
| 2024 | $8,736 +10.6% | $480,000 +16.9% |
| 2023 | $7,898 +7.4% | $410,500 +15.7% |
| 2022 | $7,356 -1.5% | $354,700 +2.1% |
| 2021 | $7,470 +11.1% | $347,300 +4.8% |
| 2020 | $6,722 +3.4% | $331,300 -0.7% |
| 2019 | $6,500 +0.9% | $333,700 +3.2% |
| 2018 | $6,439 +0.2% | $323,400 |
| 2017 | $6,426 +1.2% | $323,400 |
| 2016 | $6,348 +2.5% | $323,400 +1.7% |
| 2015 | $6,191 +3.9% | $318,000 -1.2% |
| 2014 | $5,957 +2.2% | $321,800 |
| 2013 | $5,831 +1.8% | $321,800 -2.2% |
| 2012 | $5,726 +3.1% | $328,900 +2.9% |
| 2011 | $5,553 +3.8% | $319,500 -5.6% |
| 2010 | $5,350 +1.1% | $338,600 -4% |
| 2009 | $5,292 +1.6% | $352,800 |
| 2008 | $5,207 +4.2% | $352,800 |
| 2007 | $4,999 -5.6% | $352,800 +9.6% |
| 2006 | $5,294 +3.8% | $321,800 +11.3% |
| 2005 | $5,101 +9.8% | $289,200 +5.5% |
| 2004 | $4,645 +5.9% | $274,200 +9.9% |
| 2003 | $4,385 +2% | $249,600 +9.1% |
| 2002 | $4,300 | $228,700 |
Find assessor info on the county website
Neighborhood: 01226
Nearby homes
- $550,5004 bd3 ba3.5k sqft62 Lindsay Dr, Dalton, MA 01226Off Market
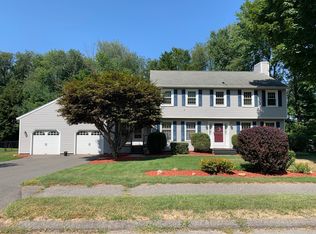
- $431,3003 bd2 ba2k sqft31 Claremont Rd, Dalton, MA 01226Off Market
- $610,1005 bd3 ba3.4k sqft34 Lindsay Dr, Dalton, MA 01226Off Market
- $513,0004 bd3 ba2.9k sqft46 Claremont Rd, Dalton, MA 01226Off Market
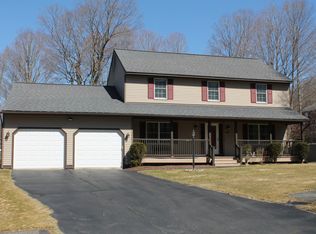
- $336,6004 bd2 ba2.3k sqft36 Claremont Rd, Dalton, MA 01226Off Market
- $575,3004 bd3 ba2.4k sqft74 Lindsay Dr, Dalton, MA 01226Off Market
- $578,7004 bd3 ba2k sqft63 Lindsay Dr, Dalton, MA 01226Off Market
- $285,0003 bd2 ba1.7k sqft30 Claremont Rd, Dalton, MA 01226Sold
Nearby schools
GreatSchools rating
- 7/10Craneville Elementary SchoolGrades: K-5Distance: 1.8 mi
- 7/10Nessacus Regional Middle SchoolGrades: 6-8Distance: 2.6 mi
- 6/10Wahconah Regional High SchoolGrades: 9-12Distance: 2.8 mi
Schools provided by the listing agent
- Elementary: Craneville
- Middle: Nessacus Regional
- High: Wahconah Regional
Source: BCMLS. This data may not be complete. We recommend contacting the local school district to confirm school assignments for this home.


Get pre-qualified for a loan
At Zillow Home Loans, we can pre-qualify you in as little as 5 minutes with no impact to your credit score.An equal housing lender. NMLS #10287.
Sell for more on Zillow
Get a Zillow Showcase℠ listing at no additional cost and you could sell for .
$609,200
2% more
+$12,184
With Zillow Showcase(estimated)
$621,384
- Massachusetts
- Berkshire County
- Dalton
- 01226
- 48 Lindsay Dr
Nearby cities
Nearby zip codes
Other Dalton Topics
