Skip main navigation
Sold for $775,000
  • $775,000

    48 Lindy Drive, Carmel, NY 10512

    4beds
    2,760sqft
    Single Family Residence, Residential
    Built in 2001
    0.61 Acres Lot
    $809,400 Zestimate®
    $281/sqft
    $5,702 Estimated rent

    Home value

    $809,400

    $688,000 - $955,000

    $5,702/mo

    Zestimate® history
    Loading
    Loading...

    Owner options

    List your home for rent

    $5,702/mo

    Rent Zestimate®

    Find your next renter with Zillow Rental Manager. Plus, with online applications, you can quickly screen prospective tenants – for free.

    Learn more

    $5,702/mo

    Rent Zestimate®

    Refinance and save

    $6,155/mo

    Est. payment

    Refinancing to a lower rate could help reduce your monthly payments and save thousands over the life of the loan.

    See today's rates

    $6,155/mo

    Est. payment

    Explore your selling options

    Work with a Zillow partner agent

    Leverage their expertise and Zillow's premium Showcase listings to get your home seen by more buyers.

    Get started

    List with your own agent

    Get your home in front of millions of buyers by listing it on Zillow.

    Learn how to do it

    Sell it yourself

    Take full control of how buyers see your home on Zillow by listing For Sale by Owner (FSBO).

    List your home

    What's special

    In-ground poolPaver surroundFront porchNatural lightPrivate office or denGenerously sized family bedroomsFull hall bathroom
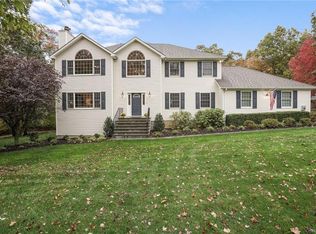
    Welcome home to this 4 Bedroom 2.5 Bathroom Front Porch Center Hall Colonial perfectly situated in one of Carmel’s most desirable neighborhoods. A classic bluestone walkway leads to the inviting mahogany wood front porch, setting the tone for the charm and quality found throughout this exceptional home. Step into the impressive two-story entryway filled with natural light. French doors open to a private office or den, while the spacious formal dining room is ideal for entertaining. The large eat-in kitchen boasts granite countertops, stainless steel appliances, and a seamless open-concept flow into the cozy family room, featuring a custom wood-burning fireplace and mantel. Just off the kitchen, a practical mudroom area includes a laundry room and a convenient half bath. Upstairs, you’ll find a bright, sun-filled primary suite with a walk-in closet, luxurious full bath with whirlpool tub, separate shower, and a private toilet room plus three generously sized family bedrooms & full hall bathroom. The lower level offers a full basement with over 1,200 unfinished sq feet and a walk-out to the backyard oasis. Enjoy summer days in the fully fenced yard complete with mature landscaping, a spectacular in-ground pool with paver surround, a custom stone built-in BBQ area, and a pergola—perfect for outdoor living and entertaining. This special home is also on Municipal Water and Sewer, all just minutes from town, shopping, schools, bike path,684 and train access—an ideal combination of comfort, style, and convenience.

    Zillow last checked:

    Listing updated:

    Listed by:

    Jacqueline A. Calhoun 914-774-4454,

    Coldwell Banker Realty 914-277-5000,

    Aimee M. Orlowski 914-494-6769,

    Coldwell Banker Realty

    Bought with:

    Daniel Baccellieri, 10401258523

    Trend Realty LLC

    Source: OneKey® MLS as distributed by MLS GRID,MLS#: 874975MLS Logo

    Facts & features

    Interior

    Bedrooms & bathrooms
    • Bedrooms: 4
    • Bathrooms: 3
    • Full bathrooms: 2
    • 1/2 bathrooms: 1
    Primary bedroom
    • Description: Primary Ensuite with Full Bath / Jacuzzi Tub and HUGE walk-in closet, Hardwood Floors
    • Level: Second
    Bedroom 2
    • Description: Hardwood Floors
    • Level: Second
    Bedroom 3
    • Description: Hardwood Floors
    • Level: Second
    Bedroom 4
    • Description: Hardwood Floors
    • Level: Second
    Primary bathroom
    • Description: Primary Bathroom w/ Jacuzzi tub, Separate walk-in Shower , separate Toilet & huge walk-in closet
    • Level: Second
    Bathroom 1
    • Description: Powder Room
    • Level: First
    Bathroom 3
    • Level: Second
    Dining room
    • Description: Spacious Dining Room w/ tons of natural light and hardwood floors
    • Level: First
    Exercise room
    • Description: Recreation room / Finished Storage in walkout lower level
    • Level: Lower
    Kitchen
    • Description: HUGE eat-in kitchen w/ granite countertops, Stainless-steel appliances including a double oven, hardwood floors, slider to fenced in yard, patio & pool area
    • Level: First
    Laundry
    • Level: First
    Living room
    • Description: Versatile Room / Study, Home Office, Playroom
    • Level: First
    Media room
    • Description: Recreation room / Finished Storage in walkout lower level
    • Level: Lower
    Heating
    • Hot Air, Oil
    Cooling
    • Central Air
    Appliances
    • Included: Dishwasher, Dryer, Microwave, Oven, Refrigerator, Stainless Steel Appliance(s), Washer
    • Laundry: Laundry Room
    Features
    • Cathedral Ceiling(s), Ceiling Fan(s), Eat-in Kitchen, Primary Bathroom
    • Flooring: Carpet, Ceramic Tile, Hardwood
    • Basement: Full,Partially Finished,Storage Space,Walk-Out Access
    • Attic: Full,Pull Stairs,Unfinished
    • Number of fireplaces: 1
    • Fireplace features: Family Room, Wood Burning
    Interior area
    • Total structure area: 4,008
    • Total interior livable area: 2,760 sqft

    Property

    Parking
    • Total spaces: 2
    • Parking features: Driveway, Garage
    • Garage spaces: 2
    • Has uncovered spaces: Yes
    Features
    • Levels: Three Or More
    • Patio & porch: Porch
    • Exterior features: Mailbox
    • Has private pool: Yes
    • Pool features: Electric Heat, In Ground
    • Fencing: Back Yard
    Lot
    • Size: 0.61 Acres
    • Features: Back Yard, Front Yard, Near Golf Course, Near Public Transit, Near School, Near Shops
    Details
    • Parcel number: 37200005500000020320000000
    • Special conditions: None
    • Other equipment: Generator

    Construction

    Type & style
    • Home type: SingleFamily
    • Architectural style: Colonial
    • Property subtype: Single Family Residence, Residential
    Materials
    • Vinyl Siding
    • Foundation: Concrete Perimeter
    Condition
    • Year built: 2001

    Utilities & green energy

    • Sewer: Public Sewer
    • Water: Public
    • Utilities for property: Cable Available, Phone Available, Sewer Available, Water Available

    Community & HOA

    Community
    • Subdivision: Little Pond Manor
    HOA
    • Has HOA: Yes
    • Services included: Common Area Maintenance
    • HOA fee: $550 annually
    Location
    • Region: Carmel

    Financial & listing details

    • Price per square foot: $281/sqft
    • Tax assessed value: $635,400
    • Annual tax amount: $19,670
    • Date on market: 6/14/2025
    • Cumulative days on market: 31 days
    • Listing agreement: Exclusive Right To Sell
    • Inclusions: Range, Refrigerator, Dishwasher, Microwave, washer, dryer, light fixtures, pool equipment
    • Electric utility on property: Yes

    Price history

    DateEventPrice
    10/7/2025Sold$775,000+3.5%$281/sqft
    Source: OneKey® MLS as distributed by MLS GRID #874975 Report a problem
    7/16/2025Pending sale$749,000$271/sqft
    Source: OneKey® MLS as distributed by MLS GRID #874975 Report a problem
    6/14/2025Listed for sale$749,000+7.3%$271/sqft
    Source: OneKey® MLS as distributed by MLS GRID #874975 Report a problem
    7/30/2007Sold$698,000+56.6%$253/sqft
    Source: Public Record Report a problem
    10/3/2001Sold$445,735$161/sqft
    Source: Public Record Report a problem

    Public tax history

    YearProperty taxesTax assessment
    2025-- $679,900 +7%
    2024-- $635,400 +6%
    2023-- $599,400 +10%
    2022-- $544,900 +9.1%
    2021-- $499,500 +2.9%
    2020-- $485,400 -7.3%
    2019-- $523,500 -3%
    2018-- $539,700 +1.4%
    2017$18,225 $532,000 +80.3%
    2016-- $295,000
    2015-- $295,000
    2014-- $295,000
    2013-- $295,000
    2012-- $295,000
    2011-- $295,000
    2010-- $295,000
    2009-- $295,000
    2008-- $295,000
    2007-- $295,000 -18.1%
    2006-- $360,000
    2005-- $360,000
    2004-- $360,000
    2003-- $360,000 +2.9%
    2002-- $350,000 +483.3%
    2001-- $60,000
    2000-- $60,000
    Find assessor info on the county website

    Neighborhood: Carmel Hamlet

    Nearby schools

    GreatSchools rating
    Schools provided by the listing agent
    • Elementary: Kent Primary
    • Middle: George Fischer Middle School
    • High: Carmel High School

    Source: OneKey® MLS as distributed by MLS GRID. This data may not be complete. We recommend contacting the local school district to confirm school assignments for this home.

    Get a cash offer in 3 minutes
    Find out how much your home could sell for in as little as 3 minutes with a no-obligation cash offer.
    Estimated market value
    $809,400
    Get a cash offer in 3 minutes
    Find out how much your home could sell for in as little as 3 minutes with a no-obligation cash offer.
    Estimated market value
    $809,400