Skip main navigation
For sale
  • Price cut: $1K (6/29)
    $199,000

    48 Links Dr, New Castle, PA 16101

    3beds
    1,580sqft
    : 
    Loading
    Get pre-qualified
    Townhouse
    Built in 2000
    3,049 Square Feet Lot
    $198,700 Zestimate®
    $126/sqft
    $69/mo HOA

    What's special

    Versatile bonus roomPeaceful outdoor settingBright open-concept floor planGenerous counter spaceAbundant cabinetryPlenty of natural lightAmple closet space
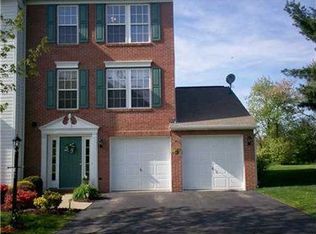
    Welcome to 48 Links Drive, where comfort, convenience, and carefree living come together in the desirable Shenango Greens community. This beautifully maintained townhome offers a bright, open-concept floor plan that's perfect for both everyday living and entertaining. The sun-filled main level features a spacious living room that flows seamlessly into the dining area and well-appointed kitchen. With abundant cabinetry, generous counter space, and plenty of natural light, the kitchen is designed to make both meal preparation and hosting family and friends a pleasure. Upstairs, you'll find two generously sized bedrooms with ample closet space and a full bathroom that combines functionality with comfort. The lower level offers a versatile bonus room that can easily serve as a third bedroom, home office, workout room, or additional living space, along with a convenient laundry area. Step outside to your private deck overlooking the golf course. It is the perfect spot to enjoy your morning coffee, unwind after a long day, or entertain guests in a peaceful outdoor setting. With low-maintenance living and minimal exterior upkeep, you'll have more time to enjoy everything this wonderful community has to offer. Ideally located just minutes from shopping, dining, golf, and major roadways, this move-in-ready home offers the perfect balance of tranquility and accessibility. Whether you're a first-time homebuyer, looking to downsize, or searching for an easy-care lifestyle, 48 Links Drive is ready to welcome you home. New roof, new hot water heater and fresh paint make this townhome move-in-ready!
    21 days
    |
    946
    |
    47
    |

    Zillow last checked:

    Listing updated:

    Listed by:

    Maureen Chiafullo-Haid 724-658-6645,

    BERKSHIRE HATHAWAY THE PREFERRED REALTY 724-658-6645

    Source: WPMLS,MLS#: 1762133MLS LogoOriginating MLS: West Penn Multi-List

    Loading...

      Facts & features

      Interior

      Bedrooms & bathrooms
      • Bedrooms: 3
      • Bathrooms: 2
      • Full bathrooms: 1
      • 1/2 bathrooms: 1
      Primary bedroom
      • Level: Upper
      Bedroom 2
      • Level: Upper
      Bedroom 3
      • Level: Lower
      Dining room
      • Level: Main
      Entry foyer
      • Level: Lower
      Family room
      • Level: Lower
      Kitchen
      • Level: Main
      Laundry
      • Level: Lower
      Living room
      • Level: Main
      Heating
      • Forced Air, Gas
      Cooling
      • Central Air
      Appliances
      • Included: Some Electric Appliances, Dryer, Dishwasher, Microwave, Refrigerator, Stove, Washer
      Features
      • Kitchen Island, Window Treatments
      • Flooring: Laminate, Carpet
      • Windows: Multi Pane, Window Treatments
      • Number of fireplaces: 1
      Interior area
      • Total structure area: 1,580
      • Total interior livable area: 1,580 sqft

      Property

      Parking
      • Total spaces: 1
      • Parking features: Attached, Garage, Garage Door Opener
      • Has attached garage: Yes
      Features
      • Levels: Multi/Split
      • Stories: 2
      Lot
      • Size: 3,049 Square Feet
      • Dimensions: 0.07
      Details
      • Parcel number: 31361537

      Construction

      Type & style
      • Home type: Townhouse
      • Architectural style: Multi-Level
      • Property subtype: Townhouse
      Materials
      • Brick
      • Roof: Asphalt
      Condition
      • Resale
      • Year built: 2000

      Utilities & green energy

      • Sewer: Public Sewer
      • Water: Public

      Community & HOA

      HOA
      • Has HOA: Yes
      • HOA fee: $208 quarterly
      Location
      • Region: New Castle

      Financial & listing details

      • Price per square foot: $126/sqft
      • Tax assessed value: $105,600
      • Annual tax amount: $2,969
      • Date on market: 6/27/2026

        Estimated market value

        $198,700

        $189,000 - $209,000

        $1,497/mo

        Price history

        DateEventPrice
        6/29/2026Price change$199,000-0.5%$126/sqft
        Source: WPMLS #1762133 Report a problem
        6/27/2026Listed for sale$200,000+66.8%$127/sqft
        Source: WPMLS #1762133 Report a problem
        8/15/2013Sold$119,900+1.7%$76/sqft
        Source: WPMLS #967975 Report a problem
        6/25/2013Listed for sale$117,900+2.6%$75/sqft
        Source: Northwood Realty Services #967975 Report a problem
        12/4/2012Listing removed$114,900$73/sqft
        Source: Howard Hanna - New Castle #916331 Report a problem
        10/19/2012Listed for sale$114,900-2.6%$73/sqft
        Source: Howard Hanna - New Castle #916331 Report a problem
        5/5/2005Sold$118,000$75/sqft
        Source: Public Record Report a problem

        Public tax history

        YearProperty taxesTax assessment
        2024$2,969 +4.2%$105,600
        2023$2,849 +3.2%$105,600
        2022$2,760 +225.7%$105,600 +3.5%
        2021$848 -64.9%$102,000
        2020$2,417 -1.9%$102,000
        2019$2,463 +1.9%$102,000
        2018$2,417 +161.4%$102,000
        2017$924 $102,000
        2016$924 $102,000
        2015$924 $102,000
        2014$924 $102,000
        2013$924 $102,000
        2012$924 $102,000
        2011-- $102,000
        2010-- $102,000
        2007-- $102,000
        Find assessor info on the county website

        Monthly payment

        Est. payment

        Payment breakdown

        Explore the cost of this home by adjusting the details. Changes won't be saved.
        All calculations are estimates and provided by Zillow, Inc. for informational purposes only. Actual amounts may vary.
        HOA fees may include property taxes on listings classified as Co-Ops. Contact the listing agent and/or owner for fee details.
        Mortgage interest rates are dependent on a number of factors, including credit score, down payment, and repayment length. Interest rate data provided by Zillow Group Marketplace, Inc. as of 1/1/1970 from various mortgage lenders with which we have lead or other similar arrangements; the Estimated Payment is an average of those rates.
        See how much you could borrow to make a competitive offer.

        Climate risks

        Neighborhood: 16101

        Getting around

        9 / 100
        Car-Dependent
        16 / 100
        Somewhat Bikeable

        Nearby schools

        GreatSchools rating
        Schools provided by the listing agent
        • District: Shenango

        Source: WPMLS. This data may not be complete. We recommend contacting the local school district to confirm school assignments for this home.

        A local agent can set up tours, give advice and negotiate with sellers.

        A local lender can help you make sure your offer is ready when you are.

        Browse local experts

        Similar homes