Skip main navigation
Sold for $1,275,000
  • $1,275,000

    48 Linwood Dr, Monroe Township, NJ 08831

    4beds
    3,536sqft
    Single Family Residence
    Built in 2005
    0.96 Acres Lot
    $1,408,500 Zestimate®
    $361/sqft
    $6,487 Estimated rent

    Home value

    $1,408,500

    $1.34M - $1.49M

    $6,487/mo

    Zestimate® history
    Loading
    Loading...

    Owner options

    List your home for rent

    $6,487/mo

    Rent Zestimate®

    Find your next renter with Zillow Rental Manager. Plus, with online applications, you can quickly screen prospective tenants – for free.

    Learn more

    $6,487/mo

    Rent Zestimate®

    Refinance and save

    $9,160/mo

    Est. payment

    Refinancing to a lower rate could help reduce your monthly payments and save thousands over the life of the loan.

    See today's rates

    $9,160/mo

    Est. payment

    Explore your selling options

    Work with a Zillow partner agent

    Leverage their expertise and Zillow's premium Showcase listings to get your home seen by more buyers.

    Get started

    List with your own agent

    Get your home in front of millions of buyers by listing it on Zillow.

    Learn how to do it

    Sell it yourself

    Take full control of how buyers see your home on Zillow by listing For Sale by Owner (FSBO).

    List your home

    What's special

    Multiple flat screensCentral islandPool tableFormal dining roomExpansive family roomGas fireplaceSpacious eat-in kitchen area
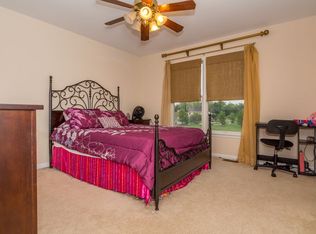
    Impeccably maintained and thoughtfully upgraded, this distinguished single-owner home is a haven for the discerning buyer seeking unparalleled quality and sophistication. As you enter, the two-story foyer with a stunning palladium-style window bathes the gracefully curved main staircase in abundant natural light. Solid wood flooring guides you seamlessly through the open and inviting floor plan. The generously proportioned living room, adjacent to the formal dining room, effortlessly accommodates even the grandest holiday gatherings. Transitioning through the kitchen, adorned with granite counters and a central island, you'll discover newer stainless steel appliances, including double wall ovens designed to meet the demands of the most discerning home chefs. The spacious eat-in kitchen area seamlessly connects with the expansive family room, featuring a gas fireplace and a second staircase providing access to four generously sized upstairs bedrooms. The owner's suite boasts a private study and a meticulously updated full bath. Prepare for endless entertainment in the fully finished basement, complete with a full bath, guest room, and a full wet bar. The highlight is the state-of-the-art retractable projector movie screen system and pool table, all seamlessly integrated with a high-end surround sound system and multiple flat screens throughout the space. This must-see basement turns every gathering into a memorable event. The allure extends outdoors to the nearly one-acre corner property, transforming your summers into a perpetual "Staycation." Experience resort-style living and entertaining with a multi-tiered paver hardscaped patio, a built-in bar/barbecue area, and a stunning inground pool with a gazebo. Raised gardens and a three-car garage (EV Ready) seamlessly blend into the expansive manicured lawn surrounding the home. This one-of-a-kind residence promises comfort and elegance for your family for years to come. Don't miss the opportunity to make this extraordinary home yours.

    Zillow last checked:

    Listing updated:

    Listed by:

    MICHAEL FAVALE,

    CENTURY 21 GLORIA ZASTKO REALT 732-297-0600

    Source: All Jersey MLS,MLS#: 2353933MMLS Logo

    Facts & features

    Interior

    Bedrooms & bathrooms
    • Bedrooms: 4
    • Bathrooms: 4
    • Full bathrooms: 3
    • 1/2 bathrooms: 1
    Primary bedroom
    • Features: Full Bath, Sitting Area, Two Sinks, Walk-In Closet(s)
    Dining room
    • Features: Formal Dining Room
    Kitchen
    • Features: Kitchen Island, Eat-in Kitchen, Granite/Corian Countertops, Kitchen Exhaust Fan, Pantry, Separate Dining Area
    Basement
    • Area: 0
    Heating
    • Forced Air, Zoned, Separate Control, Separate Furnaces
    Cooling
    • Central Air, Zoned, Ceiling Fan(s), Separate Control
    Appliances
    • Included: Dishwasher, Disposal, Dryer, Gas Range/Oven, Exhaust Fan, Microwave, Refrigerator, Oven, Washer, Kitchen Exhaust Fan, Gas Water Heater
    Features
    • Dining Room, Bath Half, Family Room, Loft, Entrance Foyer, Kitchen, Laundry Room, Library/Office, Living Room, 4 Bedrooms, Bath Main, Bath Full, Other Room(s), Attic, Den/Study
    • Flooring: Carpet, Ceramic Tile, Wood
    • Windows: Insulated Windows
    • Basement: Finished, Bath Full, Bedroom, Interior Entry, Recreation Room, Storage Space, Utility Room
    • Number of fireplaces: 1
    • Fireplace features: Gas
    Interior area
    • Total structure area: 3,536
    • Total interior livable area: 3,536 sqft

    Property

    Parking
    • Total spaces: 3
    • Parking features: 1 Car Width, 3 Cars Deep, Asphalt, Attached, Garage Door Opener, Oversized
    • Attached garage spaces: 3
    • Has uncovered spaces: Yes
    Features
    • Levels: Two, At Grade
    • Stories: 2
    • Patio & porch: Deck, Patio
    • Exterior features: Barbecue, Deck, Door(s)-Storm/Screen, Fencing/Wall, Insulated Pane Windows, Lawn Sprinklers, Patio, Yard
    • Pool features: In Ground
    • Fencing: Fencing/Wall
    Lot
    • Size: 0.96 Acres
    • Features: Corner Lot, Dead - End Street, Level, Near Shopping
    Details
    • Parcel number: 120001400000001016
    • Zoning: R60

    Construction

    Type & style
    • Home type: SingleFamily
    • Architectural style: Colonial
    • Property subtype: Single Family Residence
    Materials
    • Roof: Asphalt
    Condition
    • Year built: 2005

    Utilities & green energy

    • Gas: Natural Gas
    • Sewer: Public Sewer
    • Water: Public
    • Utilities for property: Cable TV, Underground Utilities, Electricity Connected, Natural Gas Connected

    Community & HOA

    HOA
    • Has HOA: Yes
    • Services included: Common Area Maintenance
    • HOA fee: $350 one time
    • Additional fee info: Maintenance Expense: $35 Monthly
    Location
    • Region: Monroe Township

    Financial & listing details

    • Price per square foot: $361/sqft
    • Tax assessed value: $694,100
    • Annual tax amount: $18,448
    • Date on market: 2/16/2024
    • Ownership: Fee Simple
    • Electric utility on property: Yes

    Price history

    DateEventPrice
    5/30/2024Sold$1,275,000+10.9%$361/sqft
    Source: All Jersey MLS #2353933M Report a problem
    3/8/2024Contingent$1,150,000$325/sqft
    Source: All Jersey MLS #2353933M Report a problem
    2/16/2024Listed for sale$1,150,000+76.8%$325/sqft
    Source: All Jersey MLS #2353933M Report a problem
    4/12/2005Sold$650,570$184/sqft
    Source: Public Record Report a problem

    Public tax history

    YearProperty taxesTax assessment
    2025$18,421 +2.1%$694,100 +2.1%
    2024$18,047 +3.7%$680,000
    2023$17,401 +1.7%$680,000
    2022$17,116 +0.5%$680,000
    2021$17,034 -5.8%$680,000
    2020$18,074 +3.1%$680,000
    2019$17,530 $680,000
    2018$17,530 +3.1%$680,000
    2017$17,000 +2.5%$680,000
    2016$16,592 +3.5%$680,000
    2015$16,034 -7.3%$680,000
    2014$17,305 +5.7%$680,000 +80.6%
    2013$16,370 $376,500
    Find assessor info on the county website

    Neighborhood: 08831

    Nearby schools

    GreatSchools rating
    Get a cash offer in 3 minutes
    Find out how much your home could sell for in as little as 3 minutes with a no-obligation cash offer.
    Estimated market value
    $1,408,500
    Get a cash offer in 3 minutes
    Find out how much your home could sell for in as little as 3 minutes with a no-obligation cash offer.
    Estimated market value
    $1,408,500