Skip main navigation
Off market
  • $553,700

    48 Little Owl Ln, Saint Augustine, FL 32086

    4beds
    2,042sqft
    SingleFamily
    Built in 2016
    49 Acres Lot
    $553,700 Zestimate®
    $271/sqft
    $2,633 Estimated rent

    Home value

    $553,700

    $498,000 - $620,000

    $2,633/mo

    Zestimate® history
    Loading
    Loading...

    Owner options

    List your home for rent

    $2,633/mo

    Rent Zestimate®

    Find your next renter with Zillow Rental Manager. Plus, with online applications, you can quickly screen prospective tenants – for free.

    Learn more

    $2,633/mo

    Rent Zestimate®

    Refinance and save

    $3,590/mo

    Est. payment

    Refinancing to a lower rate could help reduce your monthly payments and save thousands over the life of the loan.

    See today's rates

    $3,590/mo

    Est. payment

    Explore your selling options

    Work with a Zillow partner agent

    Leverage their expertise and Zillow's premium Showcase listings to get your home seen by more buyers.

    Get started

    List with your own agent

    Get your home in front of millions of buyers by listing it on Zillow.

    Learn how to do it

    Sell it yourself

    Take full control of how buyers see your home on Zillow by listing For Sale by Owner (FSBO).

    List your home

    What's special

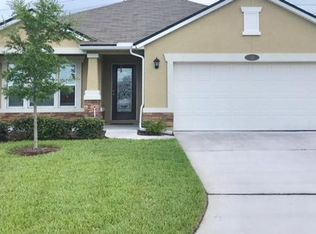
    If you're looking for a spacious yet cozy custom styled home, look no further. Located in Florida's #1 school district, just minutes from both beach and beautiful downtown St. Augustine with a gorgeous amentity center, this is your future home! One of the biggest lots in the neighborhood, 1/4 of an acre peacefully backed up to wetlands, and partial white PVC fenced off for privacy, is a 4 bedroom 2.5 bathrooms with an open floor plan! Lots of upgrades including tile and wood laminate floors, granite counter tops, 42'' upper cabinets, screened lanai,custom brick backsplash in the kitchen, lots of custom touches throughout home. Amentity center located right across the street with pool, gym, basketball courts and playground. Real estate agent related to property owner.

    This property is off market, which means it's not currently listed for sale or rent on Zillow. This may be different from what's available on other websites or public sources.

    Facts & features

    Interior

    Bedrooms & bathrooms
    • Bedrooms: 4
    • Bathrooms: 3
    • Full bathrooms: 2
    • 1/2 bathrooms: 1
    Heating
    • Forced air, Heat pump, Electric
    Cooling
    • Central
    Appliances
    • Included: Dishwasher, Dryer, Garbage disposal, Microwave, Range / Oven, Refrigerator, Washer
    Features
    • Ceiling Fan(s), Breakfast Bar, Great Room, Entrance Foyer, Ceiling 8+ Ft., Kitchen/Family Combo, Pantry - Walk in, Food Prep Island
    • Flooring: Tile, Hardwood
    • Has fireplace: Yes
    • Fireplace features: 1 Fireplace, Fireplace-Living Rm, Electric Fireplace, Stone Fireplace
    Interior area
    • Structure area source: Plans
    • Total interior livable area: 2,042 sqft

    Property

    Parking
    • Total spaces: 2
    • Parking features: Garage - Attached
    Accessibility
    • Accessibility features: Handicap Accessible
    Features
    • Patio & porch: Porch - Screen
    • Exterior features: Other, Wood, Brick, Cement / Concrete
    • Fencing: Fenced Partial, 3 - 6' Fence, PVC/Poly Fencing
    Lot
    • Size: 49 Acres
    • Features: Regular Lot
    Details
    • Parcel number: 1027810990

    Construction

    Type & style
    • Home type: SingleFamily
    Materials
    • Wood
    • Foundation: Concrete
    • Roof: Composition
    Condition
    • Year built: 2016

    Utilities & green energy

    • Sewer: Public Sewer
    • Water: Public
    Green energy
    • Energy efficient items: Heat Pump-Air, R-19 Wall, R-19 Ceiling

    Community & neighborhood

    Security
    • Security features: Smoke Detector(s)
    Location
    • Region: Saint Augustine

    Other

    Other facts
    • Flooring: Wood, Tile
    • Sewer: Public Sewer
    • WaterSource: Public
    • Appliances: Dishwasher, Refrigerator, Disposal, Dryer, Microwave, Washer, Gas Range
    • FireplaceYN: true
    • InteriorFeatures: Ceiling Fan(s), Breakfast Bar, Great Room, Entrance Foyer, Ceiling 8+ Ft., Kitchen/Family Combo, Pantry - Walk in, Food Prep Island
    • Roof: Shingle
    • Heating: Electric, Central Heating
    • GarageYN: true
    • AttachedGarageYN: true
    • AccessibilityFeatures: Handicap Accessible
    • HeatingYN: true
    • CoolingYN: true
    • FoundationDetails: Slab
    • FireplacesTotal: 1
    • CommunityFeatures: Playground, Pool, Exercise Room
    • BusinessType: Residential
    • PoolPrivateYN: True
    • ExteriorFeatures: Sprinkler System, USPS Cluster Mailbox
    • ParkingFeatures: Driveway, Attached Garage, Garage Door Opener, Keypad Entry
    • CoveredSpaces: 2
    • RoadFrontageType: City Street
    • BuildingAreaSource: Plans
    • LivingAreaSource: Plans
    • Cooling: Central Air
    • OpenParkingYN: true
    • ConstructionMaterials: Wood Frame, Cementitious Siding, Brick (Other)
    • SecurityFeatures: Smoke Detector(s)
    • RoomKitchenFeatures: Breakfast Bar, Pantry - Walk in, Food Prep Island, Solid Surface Countertops
    • RoadSurfaceType: Asphalt
    • FireplaceFeatures: 1 Fireplace, Fireplace-Living Rm, Electric Fireplace, Stone Fireplace
    • LotFeatures: Regular Lot
    • RoomBedroomFeatures: Split Bedrooms
    • RoomDiningRoomFeatures: Kitchen/Family Combo
    • RoomBathroomFeatures: Garden Bath, Owner BathTub Separate Shower
    • Fencing: Fenced Partial, 3 - 6' Fence, PVC/Poly Fencing
    • PatioAndPorchFeatures: Porch - Screen
    • GreenEnergyEfficient: Heat Pump-Air, R-19 Wall, R-19 Ceiling
    • MlsStatus: Pending
    • Road surface type: Asphalt

    Price history

    DateEventPrice
    11/9/2020Sold$315,000-1.6%$154/sqft
    Source: Public Record Report a problem
    9/8/2020Pending sale$320,000$157/sqft
    Source: BEACHSIDE REALTY OF JACKSONVILLE #1067805 Report a problem
    8/15/2020Price change$320,000-4.5%$157/sqft
    Source: BEACHSIDE REALTY OF JACKSONVILLE #1067805 Report a problem
    8/12/2020Listed for sale$335,000+43%$164/sqft
    Source: BEACHSIDE REALTY OF JACKSONVILLE #1067805 Report a problem
    2/26/2016Sold$234,237$115/sqft
    Source: Public Record Report a problem

    Public tax history

    YearProperty taxesTax assessment
    2025$3,673 +12.9%$285,651 +2.9%
    2024$3,254 +2%$277,601 +3%
    2023$3,189 +3%$269,516 +3%
    2022$3,095 +0.7%$261,666 +3%
    2021$3,072 +19.5%$254,045 +18.8%
    2020$2,570 -1.6%$213,866 +2.3%
    2019$2,613 $209,058 +1.9%
    2018$2,613 +1.7%$205,160 +2.1%
    2017$2,569 $200,940 +6.2%
    2016$2,569 +247.1%$189,247 +5936.6%
    2015$740 $3,135

    Find assessor info on the county website

    Neighborhood: 32086

    Nearby schools

    GreatSchools rating
    Schools provided by the listing agent
    • Elementary: Osceola
    • Middle: Murray
    • High: Pedro Menendez

    Source: The MLS. This data may not be complete. We recommend contacting the local school district to confirm school assignments for this home.

    Get a cash offer in 3 minutes
    Find out how much your home could sell for in as little as 3 minutes with a no-obligation cash offer.
    Estimated market value
    $553,700
    Get a cash offer in 3 minutes
    Find out how much your home could sell for in as little as 3 minutes with a no-obligation cash offer.
    Estimated market value
    $553,700