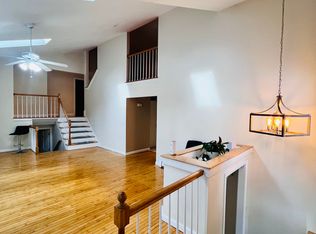
Well-maintained Colonial tucked away on a quiet dead-end street with access to nearby Island Pond. The main level offers an open-concept kitchen that flows seamlessly into a spacious formal dining room and a bright skylit den, creating flexible space for everyday living and entertaining. Upstairs you'll find four generously sized bedrooms, including an oversized primary suite with a walk-in closet and private bath. The full basement features tall ceilings and dry storage, offering excellent potential for future finished living space. A two-story garage provides even more possibilities, with an unfinished second level ideal for a home office, gym, workshop, studio, or recreation space. A rare opportunity to enjoy privacy, flexibility, and room to grow in a desirable setting.
Sold for $720,000
$720,000
48 Livingston Dr, Plymouth, MA 02360
4beds
2,296sqft
Single Family Residence
Built in 1986
0.91 Acres Lot
$720,200 Zestimate®
$314/sqft
$4,230 Estimated rent
Home value
$720,200
$670,000 - $771,000
$4,230/mo
Zestimate® history
Owner options
List your home for rent
$4,230/mo
Rent Zestimate®
Find your next renter with Zillow Rental Manager. Plus, with online applications, you can quickly screen prospective tenants – for free.
$4,230/mo
Rent Zestimate®
Refinance and save
$4,560/mo
Est. payment
Refinancing to a lower rate could help reduce your monthly payments and save thousands over the life of the loan.
$4,560/mo
Est. payment
Explore your selling options
Work with a Zillow partner agent
Leverage their expertise and Zillow's premium Showcase listings to get your home seen by more buyers.
Get startedList with your own agent
Get your home in front of millions of buyers by listing it on Zillow.
Learn how to do itSell it yourself
Take full control of how buyers see your home on Zillow by listing For Sale by Owner (FSBO).
List your homeWhat's special
Open-concept kitchenDry storageTwo-story garageQuiet dead-end streetSpacious formal dining roomPrivate bathFour generously sized bedrooms
Zillow last checked:
Listing updated:
Listed by:
Eric Sugrue 781-974-3843,
Redfin Corp. 617-340-7803
Bought with:
Derouen Levinson Group
Keller Williams Realty
Source: MLS PIN,MLS#: 73540745
Facts & features
Interior
Bedrooms & bathrooms
- Bedrooms: 4
- Bathrooms: 3
- Full bathrooms: 2
- 1/2 bathrooms: 1
Primary bedroom
- Features: Bathroom - Full, Walk-In Closet(s), Closet, Flooring - Wall to Wall Carpet
- Level: Second
- Area: 310.33
- Dimensions: 12.25 x 25.33
Bedroom 2
- Features: Closet, Flooring - Wall to Wall Carpet
- Level: Second
- Area: 151.11
- Dimensions: 11.33 x 13.33
Bedroom 3
- Features: Closet, Flooring - Wall to Wall Carpet
- Level: Second
- Area: 123.76
- Dimensions: 11.08 x 11.17
Bedroom 4
- Features: Closet, Flooring - Wall to Wall Carpet
- Level: Second
- Area: 112.5
- Dimensions: 11.25 x 10
Bathroom 1
- Features: Bathroom - Half
- Level: First
- Area: 28.85
- Dimensions: 5.17 x 5.58
Bathroom 2
- Features: Bathroom - Full
- Level: Second
- Area: 121.12
- Dimensions: 13.58 x 8.92
Bathroom 3
- Features: Bathroom - Full
- Level: Second
- Area: 71.25
- Dimensions: 7.92 x 9
Dining room
- Features: Flooring - Hardwood, Lighting - Pendant
- Level: First
- Area: 164.52
- Dimensions: 12.42 x 13.25
Family room
- Features: Skylight, Ceiling Fan(s), Beamed Ceilings, Flooring - Wall to Wall Carpet, Deck - Exterior, Exterior Access
- Level: First
- Area: 269.45
- Dimensions: 20.08 x 13.42
Kitchen
- Features: Flooring - Hardwood, Dining Area, Pantry, Stainless Steel Appliances
- Level: First
- Area: 299.23
- Dimensions: 22.58 x 13.25
Living room
- Features: Flooring - Hardwood
- Level: First
- Area: 160.42
- Dimensions: 12.5 x 12.83
Office
- Features: Flooring - Hardwood
- Level: First
- Area: 153.83
- Dimensions: 11.83 x 13
Heating
- Forced Air, Propane
Cooling
- Central Air
Appliances
- Included: Water Heater, Range, Oven, Dishwasher, Refrigerator, Washer, Dryer
- Laundry: Electric Dryer Hookup
Features
- Entry Hall, Home Office, Central Vacuum
- Flooring: Carpet, Hardwood, Flooring - Hardwood
- Doors: Insulated Doors
- Windows: Insulated Windows, Storm Window(s)
- Basement: Full,Partially Finished,Interior Entry,Sump Pump,Concrete
- Number of fireplaces: 1
- Fireplace features: Family Room
Interior area
- Total structure area: 2,296
- Total interior livable area: 2,296 sqft
- Finished area above ground: 2,296
Property
Parking
- Total spaces: 9
- Parking features: Detached, Garage Door Opener, Paved Drive, Driveway, Paved
- Garage spaces: 1
- Uncovered spaces: 8
Features
- Patio & porch: Porch, Deck
- Exterior features: Porch, Deck, Rain Gutters
- Waterfront features: Lake/Pond, 1 to 2 Mile To Beach, Beach Ownership(Deeded Rights)
Lot
- Size: 0.91 Acres
Details
- Parcel number: M:0059 B:0000 L:002740,1127234
- Zoning: R25
Construction
Type & style
- Home type: SingleFamily
- Architectural style: Colonial
- Property subtype: Single Family Residence
Materials
- Frame
- Foundation: Concrete Perimeter
Condition
- Year built: 1986
Utilities & green energy
- Sewer: Private Sewer
- Water: Private
- Utilities for property: for Electric Range, for Electric Dryer
Community & HOA
Community
- Features: Park, Walk/Jog Trails, Golf, Highway Access, House of Worship, Public School
HOA
- Has HOA: No
Location
- Region: Plymouth
Financial & listing details
- Price per square foot: $314/sqft
- Tax assessed value: $561,900
- Annual tax amount: $7,131
- Date on market: 7/27/2026
- Road surface type: Paved
Price history
| Date | Event | Price |
|---|---|---|
| 8/13/2026 | Sold | $720,000-1.4%$314/sqft |
Source: MLS PIN #73540745 Report a problem | ||
| 7/11/2026 | Pending sale | $730,000$318/sqft |
Source: MLS PIN #73540745 Report a problem | ||
| 6/24/2026 | Listed for sale | $730,000+21.9%$318/sqft |
Source: MLS PIN #73540745 Report a problem | ||
| 6/20/2022 | Listing removed | $599,000$261/sqft |
Source: MLS PIN #72994081 Report a problem | ||
| 6/8/2022 | Listed for sale | $599,000+64.2%$261/sqft |
Source: MLS PIN #72994081 Report a problem | ||
| 2/17/2012 | Listing removed | $364,900$159/sqft |
Source: J&R Real Estate Brokers #71275040 Report a problem | ||
| 1/18/2012 | Listed for sale | $364,900$159/sqft |
Source: J&R Real Estate Brokers #71275040 Report a problem | ||
| 12/1/2011 | Listing removed | $364,900$159/sqft |
Source: J&R Real Estate Brokers #71275040 Report a problem | ||
| 8/16/2011 | Listed for sale | $364,900-1.4%$159/sqft |
Source: J & R Real Estate Brokers, LLC #71275040 Report a problem | ||
| 6/21/2011 | Listing removed | $369,900$161/sqft |
Source: J & R Real Estate Brokers, LLC #71215196 Report a problem | ||
| 4/13/2011 | Price change | $369,900-1.3%$161/sqft |
Source: J & R Real Estate Brokers, LLC #71215196 Report a problem | ||
| 3/22/2011 | Price change | $374,900-1.3%$163/sqft |
Source: James R. Clarke #71189042 Report a problem | ||
| 3/8/2011 | Price change | $379,900-5%$165/sqft |
Source: James R. Clarke #71189042 Report a problem | ||
| 2/18/2011 | Listed for sale | $399,900+5.5%$174/sqft |
Source: James R. Clarke #71189042 Report a problem | ||
| 9/18/2010 | Listing removed | $379,000$165/sqft |
Source: Phillip Tarantino #71099758 Report a problem | ||
| 9/15/2010 | Price change | $379,000-1.6%$165/sqft |
Source: Phillip Tarantino #71099758 Report a problem | ||
| 9/3/2010 | Listed for sale | $385,000$168/sqft |
Source: Phillip Tarantino #71099758 Report a problem | ||
| 7/17/2010 | Listing removed | $385,000$168/sqft |
Source: Phillip Tarantino #71099758 Report a problem | ||
| 6/25/2010 | Listed for sale | $385,000+140.8%$168/sqft |
Source: Phillip Tarantino #71099758 Report a problem | ||
| 8/27/1992 | Sold | $159,900$70/sqft |
Source: Public Record Report a problem | ||
Public tax history
| Year | Property taxes | Tax assessment |
|---|---|---|
| 2025 | $7,131 +2.3% | $561,900 +3.7% |
| 2024 | $6,970 +4.5% | $541,600 +11.3% |
| 2023 | $6,669 +11% | $486,400 +24.9% |
| 2022 | $6,010 +0.2% | $389,500 +4.9% |
| 2021 | $5,999 -0.1% | $371,200 +1.1% |
| 2020 | $6,005 +2.7% | $367,300 +3.9% |
| 2019 | $5,849 +3.4% | $353,600 +2.9% |
| 2018 | $5,654 +6.1% | $343,500 +6.8% |
| 2017 | $5,330 +4.6% | $321,500 +2.6% |
| 2016 | $5,097 +4.1% | $313,300 -0.6% |
| 2015 | $4,897 +4.4% | $315,100 +1.7% |
| 2014 | $4,689 +4.3% | $309,900 -0.5% |
| 2013 | $4,496 +0.5% | $311,600 -3.6% |
| 2012 | $4,474 +6.7% | $323,300 +0.5% |
| 2011 | $4,195 +2.8% | $321,700 -2% |
| 2010 | $4,079 +2% | $328,400 -9.1% |
| 2009 | $3,998 +3.8% | $361,200 -3.1% |
| 2008 | $3,852 +6.5% | $372,900 +0.1% |
| 2007 | $3,618 -2% | $372,600 -0.3% |
| 2006 | $3,692 +8.2% | $373,700 +14.2% |
| 2005 | $3,413 -2.9% | $327,200 +9.9% |
| 2004 | $3,515 +9.7% | $297,600 +14.2% |
| 2003 | $3,205 +3.1% | $260,600 +36.6% |
| 2001 | $3,110 +2% | $190,800 +15.7% |
| 1999 | $3,049 | $164,900 |
Find assessor info on the county website
Neighborhood: Pondville
Nearby homes
- $--3 bd4 ba4.3k sqft44 Livingston Dr #1, Plymouth, MA 02360Off Market
- $581,0003 bd2 ba1.8k sqft52 Livingston Dr, Plymouth, MA 02360Off Market
- $582,5003 bd2 ba1.5k sqft40 Livingston Dr, Plymouth, MA 02360Off Market

- $687,8004 bd2 ba2k sqft58 Livingston Dr, Plymouth, MA 02360Off Market
- $751,5003 bd2 ba2.8k sqft45 Livingston Dr, Plymouth, MA 02360Off Market
- $3,8503 bd2 ba2k sqft74 Arbor Rdg, Plymouth, MA 02360For Rent
- $820,9003 bd3 ba2.4k sqft72 Arbor Rdg, Plymouth, MA 02360Off Market
- $594,9004 bd2 ba2k sqft36 Livingston Dr, Plymouth, MA 02360Off Market
Nearby schools
GreatSchools rating
- 5/10Indian Brook Elementary SchoolGrades: K-5Distance: 5.8 mi
- 6/10Plymouth South Middle SchoolGrades: 6-8Distance: 5.3 mi
- 4/10Plymouth South High SchoolGrades: 9-12Distance: 5.4 mi
Get a cash offer in 3 minutes
Find out how much your home could sell for in as little as 3 minutes with a no-obligation cash offer.
Estimated market value
$720,200
Get a cash offer in 3 minutes
Find out how much your home could sell for in as little as 3 minutes with a no-obligation cash offer.
Estimated market value
$720,200
- Massachusetts
- Plymouth County
- Plymouth
- 02360
- Pondville
- 48 Livingston Dr
Nearby cities
Nearby neighborhoods
Nearby zip codes
Other Plymouth Topics
