Escape to your own slice of paradise with this inviting 3-bedroom, 2-bath log cabin nestled on 10.29 wooded acres. Warm wood floors run throughout the home, creating a cozy, rustic atmosphere. The spacious living room features a skylight that brings in natural light and highlights the beauty of the wood interior. In the kitchen, you'll find hickory cabinets, plenty of counter space, and another skylight adding a touch of brightness. The primary suite includes an attached full bath, while a loft-style third bedroom upstairs offers privacy and its own full bath — perfect for guests or a flexible living space. Additional highlights include an unfinished basement with room to expand or store, a brand new roof, and a detached oversized 2-car garage that's equipped with electric and lighting. A full-length front porch invites you to relax and enjoy the peaceful surroundings. Set back on a wooded lot, this property offers privacy and tranquility. Whether you're looking for a weekend retreat or a full-time residence, this one-of-a-kind log cabin is a rare find. Schedule your showing today!
Sold for $475,000
$475,000
48 Lois Ln, Berkeley Springs, WV 25411
3beds
1,789sqft
Single Family Residence
Built in 1996
10.29 Acres Lot
$487,500 Zestimate®
$266/sqft
$1,791 Estimated rent
Home value
$487,500
Estimated sales range
Not available
$1,791/mo
Zestimate® history
Owner options
List your home for rent
$1,791/mo
Rent Zestimate®
Find your next renter with Zillow Rental Manager. Plus, with online applications, you can quickly screen prospective tenants – for free.
$1,791/mo
Rent Zestimate®
Refinance and save
$2,950/mo
Est. payment
Refinancing to a lower rate could help reduce your monthly payments and save thousands over the life of the loan.
$2,950/mo
Est. payment
Explore your selling options
Work with a Zillow partner agent
Leverage their expertise and Zillow's premium Showcase listings to get your home seen by more buyers.
Get startedList with your own agent
Get your home in front of millions of buyers by listing it on Zillow.
Learn how to do itSell it yourself
Take full control of how buyers see your home on Zillow by listing For Sale by Owner (FSBO).
List your homeWhat's special
Hickory cabinetsPeaceful surroundingsPrivacy and tranquilityCozy rustic atmosphereNatural lightWooded acresFull-length front porch
Zillow last checked:
Listing updated:
Listed by:
Mary Llewellyn 301-992-5946,
The KW Collective,
Listing Team: The Llewellyn Group
Bought with:
Carol Graves
Long & Foster Real Estate, Inc.
Source: Bright MLS,MLS#: WVMO2006550
Facts & features
Interior
Bedrooms & bathrooms
- Bedrooms: 3
- Bathrooms: 2
- Full bathrooms: 2
- Main level bathrooms: 1
- Main level bedrooms: 2
Rooms
- Room types: Living Room, Dining Room, Primary Bedroom, Bedroom 2, Bedroom 3, Kitchen, Loft, Full Bath
Primary bedroom
- Features: Attached Bathroom, Flooring - HardWood
- Level: Main
Bedroom 2
- Features: Flooring - HardWood
- Level: Main
Bedroom 3
- Level: Upper
Dining room
- Features: Flooring - HardWood
- Level: Main
Other
- Features: Bathroom - Walk-In Shower
- Level: Main
Kitchen
- Features: Flooring - HardWood, Dining Area, Eat-in Kitchen, Kitchen - Electric Cooking, Ceiling Fan(s), Skylight(s)
- Level: Main
Living room
- Features: Cathedral/Vaulted Ceiling, Skylight(s), Flooring - HardWood, Ceiling Fan(s), Wood Stove
- Level: Main
Loft
- Features: Flooring - HardWood
- Level: Upper
Heating
- Forced Air, Propane
Cooling
- Central Air, Electric
Appliances
- Included: Microwave, Washer, Dryer, Dishwasher, Freezer, Refrigerator, Cooktop, Electric Water Heater
- Laundry: Dryer In Unit, Washer In Unit
Features
- Ceiling Fan(s), Bathroom - Walk-In Shower, Bathroom - Stall Shower, Combination Kitchen/Dining, Dining Area, Entry Level Bedroom, Floor Plan - Traditional, Eat-in Kitchen, Kitchen - Table Space
- Flooring: Wood
- Windows: Skylight(s), Window Treatments
- Basement: Unfinished
- Has fireplace: No
Interior area
- Total structure area: 1,789
- Total interior livable area: 1,789 sqft
- Finished area above ground: 1,789
- Finished area below ground: 0
Property
Parking
- Total spaces: 2
- Parking features: Garage Faces Front, Garage Door Opener, Oversized, Detached, Driveway
- Garage spaces: 2
- Has uncovered spaces: Yes
Accessibility
- Accessibility features: None
Features
- Levels: Two
- Stories: 2
- Pool features: None
Lot
- Size: 10.29 Acres
- Features: Wooded, Rural
Details
- Additional structures: Above Grade, Below Grade
- Parcel number: 08 4004500000000
- Zoning: 101
- Special conditions: Standard
Construction
Type & style
- Home type: SingleFamily
- Architectural style: Cabin/Lodge
- Property subtype: Single Family Residence
Materials
- Log
- Foundation: Permanent
- Roof: Asphalt
Condition
- New construction: No
- Year built: 1996
Utilities & green energy
- Sewer: On Site Septic
- Water: Well
Community & HOA
Community
- Security: Security System
- Subdivision: Sleepy Hill
HOA
- Has HOA: No
Location
- Region: Berkeley Springs
- Municipality: Timber Ridge
Financial & listing details
- Price per square foot: $266/sqft
- Tax assessed value: $253,900
- Annual tax amount: $1,525
- Date on market: 8/27/2025
- Listing agreement: Exclusive Right To Sell
- Ownership: Fee Simple
Price history
| Date | Event | Price |
|---|---|---|
| 10/30/2025 | Sold | $475,000$266/sqft |
Source:  Bright MLS #WVMO2006550 Report a problem Bright MLS #WVMO2006550 Report a problem | ||
| 9/3/2025 | Contingent | $475,000$266/sqft |
Source: Bright MLS #WVMO2006550 Report a problem | ||
| 8/27/2025 | Listed for sale | $475,000$266/sqft |
Source: Bright MLS #WVMO2006550 Report a problem | ||
Public tax history
| Year | Property taxes | Tax assessment |
|---|---|---|
| 2025 | $1,487 +8.7% | $169,560 +8.2% |
| 2024 | $1,368 +2.2% | $156,720 +1.9% |
| 2023 | $1,339 +1.1% | $153,780 +0.9% |
| 2022 | $1,324 | $152,340 +3% |
| 2021 | -- | $147,960 +16.8% |
| 2020 | -- | $126,720 +2.3% |
| 2019 | $1,040 +2.2% | $123,900 +1.9% |
| 2018 | $1,017 | $121,620 |
| 2017 | $1,017 | $121,620 |
| 2016 | $1,017 -4.9% | $121,620 -4.1% |
| 2015 | $1,069 +5.1% | $126,840 +4.3% |
| 2014 | $1,017 -9.5% | $121,620 +2% |
| 2013 | $1,123 | $119,280 -2.7% |
| 2012 | $1,123 +0.3% | $122,580 -2.6% |
| 2011 | $1,120 +0.7% | $125,880 -0.7% |
| 2010 | $1,112 +7.5% | $126,720 +4.3% |
| 2009 | $1,035 +0.6% | $121,500 +1.8% |
| 2008 | $1,028 +14.4% | $119,400 +13.6% |
| 2007 | $899 -1.6% | $105,060 +0.2% |
| 2006 | $913 +33.8% | $104,820 +31% |
| 2005 | $682 | $80,040 +5% |
| 2004 | -- | $76,260 +4.4% |
| 2003 | -- | $73,080 +11.3% |
| 2002 | -- | $65,640 +2.8% |
| 2001 | -- | $63,840 |
Find assessor info on the county website
Neighborhood: 25411
Nearby homes
- $346,3002 bd2 ba1.5k sqft245 Packing Shed Rd, Berkeley Springs, WV 25411Off Market
- $435,4002 bd2 ba2.2k sqft156 Lois Ln, Berkeley Springs, WV 25411Off Market
- $166,000-- bd-- ba-- sqft15 Glory Ln, Berkeley Springs, WV 25411Off Market
- $376,2503 bd2 ba1.3k sqft271 Packing Shed Rd, Berkeley Springs, WV 25411Sold
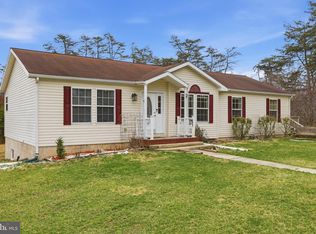
- $390,7003 bd3 ba2.3k sqft487 Packing Shed Rd, Berkeley Springs, WV 25411Off Market
- $47,790-- bd-- ba-- sqft17 Glory Ln, Berkeley Springs, WV 25411Off Market
- $7,060-- bd-- ba-- sqft17 Glory Ln, Berkeley Springs, WV 25411Off Market
- $63,9005 acres520 Packing Shed Rd, Berkeley Springs, WV 25411Off Market
Nearby schools
GreatSchools rating
- NAWidmyer Elementary SchoolGrades: PK-2Distance: 9.7 mi
- 7/10Warm Springs Middle SchoolGrades: 6-8Distance: 10.7 mi
- 7/10Berkeley Springs High SchoolGrades: 9-12Distance: 9.9 mi
Schools provided by the listing agent
- District: Morgan County Schools
Source: Bright MLS. This data may not be complete. We recommend contacting the local school district to confirm school assignments for this home.
Get a cash offer in 3 minutes
Find out how much your home could sell for in as little as 3 minutes with a no-obligation cash offer.
Estimated market value
$487,500
Get a cash offer in 3 minutes
Find out how much your home could sell for in as little as 3 minutes with a no-obligation cash offer.
Estimated market value
$487,500
Nearby cities
Nearby zip codes
Other Berkeley Springs Topics
- Apartments for Rent in 25411
- Houses for Sale in 25411
- Houses for Rent in 25411
- 25411 Real Estate
- Berkeley Springs Condos
- Houses for Sale in Berkeley Springs
- Newest Listings in Berkeley Springs
- Berkeley Springs Home Values
- Berkeley Springs Real Estate Agents
- Berkeley Springs Refinance
- Berkeley Springs Mortgage Rates
