Skip main navigation
Sold for $475,000
  • $475,000

    48 Long Pond Drive, Harwich, MA 02645

    2beds
    1,008sqft
    Single Family Residence
    Built in 1964
    0.36 Acres Lot
    $488,700 Zestimate®
    $471/sqft
    $2,791 Estimated rent

    Home value

    $488,700

    $440,000 - $542,000

    $2,791/mo

    Zestimate® history
    Loading
    Loading...

    Owner options

    List your home for rent

    $2,791/mo

    Rent Zestimate®

    Find your next renter with Zillow Rental Manager. Plus, with online applications, you can quickly screen prospective tenants – for free.

    Learn more

    $2,791/mo

    Rent Zestimate®

    Refinance and save

    $2,801/mo

    Est. payment

    Refinancing to a lower rate could help reduce your monthly payments and save thousands over the life of the loan.

    See today's rates

    $2,801/mo

    Est. payment

    Explore your selling options

    Work with a Zillow partner agent

    Leverage their expertise and Zillow's premium Showcase listings to get your home seen by more buyers.

    Get started

    List with your own agent

    Get your home in front of millions of buyers by listing it on Zillow.

    Learn how to do it

    Sell it yourself

    Take full control of how buyers see your home on Zillow by listing For Sale by Owner (FSBO).

    List your home

    What's special

    Family roomEat in kitchenWood floors
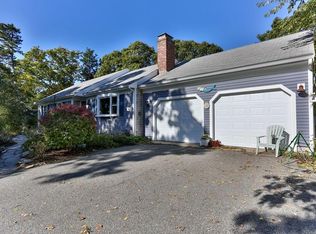
    Can you benefit from renovating this full of potential property? 2 bedroom ranch with wood floors, fireplaced living room, eat in kitchen, garage under, wood floors. Nice, level yard out back. There is a 19x12 family room as well that needs more significant renovation (see photos). Additionally there is a full set of stairs to a large attic. Then there's the 2 story 24x24 'barn' if you have hobbies (or look into ''Accessory Dwelling Unit''). What's more ... deeded access to beach on Long Pond with beautiful sandy area. Septic system will need to be upgraded by Buyer. AC not functioning.

    Zillow last checked:

    Listing updated:

    Listed by:

    Paul K Welch 774-454-7877,

    Sesuit Harbor Real Estate

    Bought with:

    The Jorie Fleming Group

    Compass

    Source: CCIMLS,MLS#: 22503546MLS Logo

    Facts & features

    Interior

    Bedrooms & bathrooms
    • Bedrooms: 2
    • Bathrooms: 1
    • Full bathrooms: 1
    Primary bedroom
    • Description: Flooring: Wood
    • Features: Closet
    • Level: First
    • Area: 126.5
    • Dimensions: 11.5 x 11
    Bedroom 2
    • Description: Flooring: Wood
    • Features: Closet
    • Level: First
    • Area: 126.5
    • Dimensions: 11.5 x 11
    Kitchen
    • Description: Flooring: Vinyl,Stove(s): Electric
    • Level: First
    • Area: 132.25
    • Dimensions: 11.5 x 11.5
    Living room
    • Description: Fireplace(s): Wood Burning,Flooring: Wood
    • Features: Closet
    • Level: First
    • Area: 187.83
    • Dimensions: 16.33 x 11.5
    Heating
    • Has Heating (Unspecified Type)
    Cooling
    • Central Air
    Appliances
    • Included: Electric Range, Refrigerator, Electric Water Heater
    • Laundry: In Basement
    Features
    • HU Cable TV
    • Flooring: Vinyl, Wood
    • Basement: Full,Interior Entry
    • Has fireplace: No
    • Fireplace features: Wood Burning
    Interior area
    • Total structure area: 1,008
    • Total interior livable area: 1,008 sqft

    Property

    Parking
    • Total spaces: 3
    • Parking features: Garage
    • Garage spaces: 3
    Features
    • Stories: 1
    • Patio & porch: Deck
    Lot
    • Size: 0.36 Acres
    • Features: Bike Path, Level
    Details
    • Additional structures: Outbuilding
    • Foundation area: 768
    • Parcel number: 92G32910
    • Zoning: Residential
    • Special conditions: None

    Construction

    Type & style
    • Home type: SingleFamily
    • Architectural style: Ranch
    • Property subtype: Single Family Residence
    Materials
    • Shingle Siding
    • Foundation: Poured
    • Roof: Asphalt, Pitched
    Condition
    • Actual
    • New construction: No
    • Year built: 1964

    Utilities & green energy

    • Sewer: Cesspool

    Community & HOA

    HOA
    • Has HOA: No
    Location
    • Region: Harwich

    Financial & listing details

    • Price per square foot: $471/sqft
    • Tax assessed value: $642,000
    • Annual tax amount: $3,794
    • Date on market: 7/22/2025
    • Cumulative days on market: 8 days
    • Listing terms: Conventional
    • Road surface type: Paved

    Price history

    DateEventPrice
    10/31/2025Sold$475,000$471/sqft
    Source: CCIMLS #22503546 Report a problem
    7/31/2025Pending sale$475,000$471/sqft
    Source: CCIMLS #22503546 Report a problem
    7/22/2025Listed for sale$475,000$471/sqft
    Source: CCIMLS #22503546 Report a problem

    Public tax history

    YearProperty taxesTax assessment
    2025$3,794 +3.2%$642,000 +5.3%
    2024$3,676 +6.7%$609,600 +17.5%
    2023$3,446 +0.9%$519,000 +23.2%
    2022$3,415 +5.6%$421,100 +11.9%
    2021$3,235 +1.9%$376,200 +3.4%
    2020$3,175 +3.9%$363,700 +3.1%
    2019$3,057 +5.6%$352,600 +7.2%
    2018$2,895 +1.7%$329,000 +3.7%
    2017$2,847 +2%$317,400 +3.2%
    2016$2,790 $307,600
    Find assessor info on the county website

    Neighborhood: 02645

    Nearby schools

    GreatSchools rating
    Schools provided by the listing agent
    • District: Monomoy

    Source: CCIMLS. This data may not be complete. We recommend contacting the local school district to confirm school assignments for this home.

    Get a cash offer in 3 minutes
    Find out how much your home could sell for in as little as 3 minutes with a no-obligation cash offer.
    Estimated market value
    $488,700
    Get a cash offer in 3 minutes
    Find out how much your home could sell for in as little as 3 minutes with a no-obligation cash offer.
    Estimated market value
    $488,700