Successful turn-key nightly rental in The Stonebridge Resort.Excellent condition, with everything you need, including already booked business.
Closed
Price Unknown
48 Lost Creek Circle, Branson West, MO 65737
4beds
2,100sqft
Single Family Residence, Cabin
Built in 2005
4,356 Square Feet Lot
$403,800 Zestimate®
$--/sqft
$2,325 Estimated rent
Home value
$403,800
$376,000 - $436,000
$2,325/mo
Zestimate® history
Owner options
List your home for rent
$2,325/mo
Rent Zestimate®
Find your next renter with Zillow Rental Manager. Plus, with online applications, you can quickly screen prospective tenants – for free.
$2,325/mo
Rent Zestimate®
Refinance and save
$162/mo
Est. payment
Refinancing to a lower rate could help reduce your monthly payments and save thousands over the life of the loan.
$162/mo
Est. payment
Explore your selling options
Work with a Zillow partner agent
Leverage their expertise and Zillow's premium Showcase listings to get your home seen by more buyers.
Get startedList with your own agent
Get your home in front of millions of buyers by listing it on Zillow.
Learn how to do itSell it yourself
Take full control of how buyers see your home on Zillow by listing For Sale by Owner (FSBO).
List your homeWhat's special
Zillow last checked:
Listing updated:
Listed by:
Dan Boone 417-337-4676,
Keller Williams Tri-Lakes
Bought with:
Chris Miller, 2020039556
ReeceNichols - Lakeview
Source: SOMOMLS as distributed by MLS GRID,MLS#: 60263673
Facts & features
Interior
Bedrooms & bathrooms
- Bedrooms: 4
- Bathrooms: 4
- Full bathrooms: 4
Heating
- Central, Electric
Cooling
- Central Air
Appliances
- Included: Dishwasher, Free-Standing Electric Oven, Built-In Electric Oven, Dryer, Ice Maker, Washer, Exhaust Fan, Refrigerator, Electric Water Heater, Disposal
- Laundry: Main Level, Laundry Room, W/D Hookup
Features
- Internet - Cable, Vaulted Ceiling(s), Walk-In Closet(s), Cathedral Ceiling(s), Walk-in Shower, High Speed Internet
- Flooring: Carpet, Hardwood
- Windows: Drapes, Double Pane Windows, Window Coverings
- Has basement: No
- Has fireplace: Yes
- Fireplace features: Rock, Propane
Interior area
- Total structure area: 2,100
- Total interior livable area: 2,100 sqft
- Finished area above ground: 2,100
- Finished area below ground: 0
Property
Parking
- Parking features: Parking Space
Features
- Levels: Two
- Stories: 2
- Patio & porch: Screened, Front Porch, Rear Porch
- Fencing: None
Lot
- Size: 4,356 Square Feet
- Dimensions: 112 x 112
Details
- Parcel number: 125.016003007001.013
Construction
Type & style
- Home type: SingleFamily
- Architectural style: Cabin
- Property subtype: Single Family Residence, Cabin
Materials
- Wood Siding, Stone
- Foundation: Permanent, Crawl Space, Poured Concrete
- Roof: Composition
Condition
- Year built: 2005
Utilities & green energy
- Sewer: Public Sewer
- Water: Public
- Utilities for property: Cable Available
Community & HOA
Community
- Security: Fire Alarm
- Subdivision: Stonebridge Village
HOA
- Services included: Play Area, Sewer, Basketball Court, Walking Trails, Exercise Room, Clubhouse, Trash, Tennis Court(s), Pool, Snow Removal, Security, Maintenance Grounds, Gated Entry, Common Area Maintenance
- HOA fee: $162 monthly
- Second HOA fee: $252 monthly
Location
- Region: Branson West
Financial & listing details
- Tax assessed value: $147,900
- Annual tax amount: $1,200
- Date on market: 3/19/2024
- Listing terms: Conventional
- Road surface type: Asphalt
Price history
| Date | Event | Price |
|---|---|---|
| 7/26/2024 | Sold | -- |
Source:  SOMOMLS as distributed by MLS GRID #60263673 Report a problem SOMOMLS as distributed by MLS GRID #60263673 Report a problem | ||
| 6/29/2024 | Pending sale | $615,000$293/sqft |
Source: SOMOMLS as distributed by MLS GRID #60263673 Report a problem | ||
| 3/19/2024 | Listed for sale | $615,000$293/sqft |
Source: SOMOMLS as distributed by MLS GRID #60263673 Report a problem | ||
Public tax history
| Year | Property taxes | Tax assessment |
|---|---|---|
| 2025 | $2,526 0% | $47,330 |
| 2024 | $2,527 +0.1% | $47,330 |
| 2023 | $2,523 +0.5% | $47,330 +88.6% |
| 2022 | $2,511 +103.2% | $25,100 |
| 2021 | $1,236 +13.5% | $25,100 |
| 2020 | $1,089 | $25,100 |
| 2019 | -- | $25,100 |
| 2018 | -- | $25,100 |
| 2017 | $1,081 -0.2% | $25,100 |
| 2016 | $1,082 +2.8% | $25,100 |
| 2015 | $1,053 -0.2% | $25,100 |
| 2014 | $1,055 +1.7% | $25,100 |
| 2012 | $1,037 -27.2% | $25,100 |
| 2011 | $1,424 +0% | $25,100 -27% |
| 2010 | $1,423 | $34,370 |
Find assessor info on the county website
Neighborhood: 65737
Nearby homes
- $291,000-- bd-- ba1.1k sqft33 Lost Creek Cir, Branson West, MO 65737Off Market
- $338,900-- bd-- ba1.9k sqft57 Lost Creek Cir, Branson West, MO 65737Off Market
- $--2 bd2 ba1.1k sqft33 Lost Creek Cir BUILDING 2-5C, Reeds Spring, MO 65737Sold
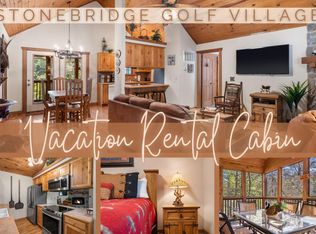
- $320,0002 bd2 ba1.2k sqft24 Lost Creek Cir, Branson West, MO 65737For Sale
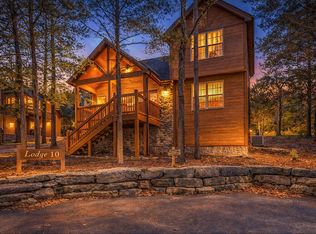
- $351,300-- bd-- ba1.9k sqft72 Lost Creek Cir, Branson West, MO 65737Off Market
- $3,700-- bd-- ba-- sqft162 Forest Lake Dr, Branson West, MO 65737Off Market
- $349,800-- bd-- ba1.9k sqft81 Lost Creek Cir, Branson West, MO 65737Off Market
- $264,7002 bd2 ba1.3k sqft102 Lost Creek Cir, Reeds Spring, MO 65737Off Market
Nearby schools
GreatSchools rating
- NAReeds Spring Primary SchoolGrades: PK-1Distance: 4.4 mi
- 3/10Reeds Spring Middle SchoolGrades: 7-8Distance: 4.2 mi
- 5/10Reeds Spring High SchoolGrades: 9-12Distance: 4 mi
Schools provided by the listing agent
- Elementary: Reeds Spring
- Middle: Reeds Spring
- High: Reeds Spring
Source: SOMOMLS as distributed by MLS GRID. This data may not be complete. We recommend contacting the local school district to confirm school assignments for this home.
Sell for more on Zillow
Get a Zillow Showcase℠ listing at no additional cost and you could sell for .
$403,800
2% more
+$8,076
With Zillow Showcase(estimated)
$411,876
- Missouri
- Stone County
- Reeds Spring
- 65737
- 48 Lost Creek Circle
Nearby cities
Nearby zip codes
Other Reeds Spring Topics
