Skip main navigation
Sold for $430,000
  • $430,000

    48 Luxury Ln, Colorado Springs, CO 80921

    4beds
    2,594sqft
    Townhouse
    Built in 1994
    1,703.2 Square Feet Lot
    $422,600 Zestimate®
    $166/sqft
    $2,630 Estimated rent

    Home value

    $422,600

    $401,000 - $444,000

    $2,630/mo

    Zestimate® history
    Loading
    Loading...

    Owner options

    List your home for rent

    $2,630/mo

    Rent Zestimate®

    Find your next renter with Zillow Rental Manager. Plus, with online applications, you can quickly screen prospective tenants – for free.

    Learn more

    $2,630/mo

    Rent Zestimate®

    Refinance and save

    $2,982/mo

    Est. payment

    Refinancing to a lower rate could help reduce your monthly payments and save thousands over the life of the loan.

    See today's rates

    $2,982/mo

    Est. payment

    Explore your selling options

    Work with a Zillow partner agent

    Leverage their expertise and Zillow's premium Showcase listings to get your home seen by more buyers.

    Get started

    List with your own agent

    Get your home in front of millions of buyers by listing it on Zillow.

    Learn how to do it

    Sell it yourself

    Take full control of how buyers see your home on Zillow by listing For Sale by Owner (FSBO).

    List your home

    What's special

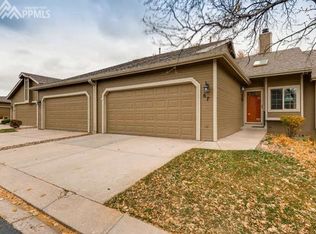
    This hidden gem in the highly sought-after Gleneagle community offers privacy and tranquility, and is beautifully updated from top to bottom. The living room, stairwell, and lower-level custom wet bar feature stunning stacked stone walls. The living room also has a built-in audio/visual connection box. The gourmet kitchen boasts granite counters, underlit cabinets, a gas stove with a built-in microwave, a composite granite sink, and stainless steel appliances. As you enter, you'll be greeted by gleaming hardwood floors in the hallway and kitchen, along with updated window coverings throughout. The front bedroom, with its French doors, large closet, and en-suite bathroom, can easily serve as a perfect home office. The cozy dining area has access to one of two covered patios, ideal for year-round enjoyment. The owner's suite includes a large walk-in closet, an updated bathroom with granite countertops, double sinks, a jetted tub, a skylight, tiled flooring, and access to another covered patio with a mountain view. The lower level is a highlight, featuring a custom wet bar w/stylish accent lighting, a large family room, a third bedroom with a big closet, and a fourth bedroom with a spacious walk-in closet. Both the upper and lower bathrooms have been updated with granite countertops, new sinks, flooring, and lighting. Additional features include all new updated PEX all appliances, washer and dryer, an updated hot water heater, and a 2-car attached garage with new insulated garage door, storage cabinets, and epoxy flooring. Conveniently located just minutes from I-25, the US Air Force Academy, shopping, local restaurants, and hiking trails. Fall in love with this beautifully updated, move-in-ready town home!

    Zillow last checked:

    Listing updated:

    Listed by:

    Tiffany Lachnidt CDPE 719-232-1564,

    Keller Williams Premier Realty,

    Melissa Harrold 402-318-1656

    Bought with:

    Tiffany Carroll CLHMS CRS MRP

    Exp Realty LLC

    Source: elevateMLS,MLS#: 7623169MLS Logo

    Facts & features

    Interior

    Bedrooms & bathrooms
    • Bedrooms: 4
    • Bathrooms: 3
    • Full bathrooms: 2
    • 3/4 bathrooms: 1
    Basement
    • Area: 1297
    Heating
    • Forced Air, Natural Gas
    Cooling
    • Ceiling Fan(s), Central Air
    Appliances
    • Included: Dishwasher, Disposal, Dryer, Microwave, Refrigerator
    • Laundry: Electric Hook-up
    Features
    • Skylight (s), Vaulted Ceiling(s), See Prop Desc Remarks, Pantry, Wet Bar
    • Flooring: Carpet, Wood
    • Basement: Partial,Finished
    • Number of fireplaces: 1
    • Fireplace features: Gas, One
    • Common walls with other units/homes: End Unit
    Interior area
    • Total structure area: 2,594
    • Total interior livable area: 2,594 sqft
    • Finished area above ground: 1,297
    • Finished area below ground: 1,297

    Property

    Parking
    • Total spaces: 2
    • Parking features: Attached, Even with Main Level, Paved Driveway
    • Attached garage spaces: 2
    Features
    • Entry location: Ground Floor
    • Patio & porch: Concrete, Wood Deck, See Prop Desc Remarks
    Lot
    • Size: 1,703 sqft
    • Features: Cul-De-Sac, Level, Landscaped
    Details
    • Parcel number: 6206301078

    Construction

    Type & style
    • Home type: Townhouse
    • Architectural style: Ranch
    • Property subtype: Townhouse
    • Attached to another structure: Yes
    Materials
    • Stucco
    • Roof: Tile
    Condition
    • Existing Home
    • New construction: No
    • Year built: 1994

    Utilities & green energy

    • Water: Municipal

    Community & neighborhood

    Location
    • Region: Colorado Springs

    HOA & financial

    HOA
    • HOA fee: $510 monthly
    • Services included: Snow Removal, Trash Removal

    Other

    Other facts
    • Listing terms: Cash,Conventional,FHA,VA Loan

    Price history

    DateEventPrice
    10/3/2024Sold$430,000$166/sqft
    Source: elevateMLS #7623169 Report a problem
    8/23/2024Pending sale$430,000$166/sqft
    Source: REcolorado as distributed by MLS GRID #2983610 Report a problem
    8/1/2024Listed for sale$430,000-7.5%$166/sqft
    Source: REcolorado as distributed by MLS GRID #2983610 Report a problem
    8/23/2022Sold$465,000-2.1%$179/sqft
    Source: Public Record Report a problem
    7/23/2022Contingent$475,000$183/sqft
    Source: elevateMLS #5423957 Report a problem
    7/16/2022Listed for sale$475,000$183/sqft
    Source: elevateMLS #5423957 Report a problem
    7/16/2022Contingent$475,000$183/sqft
    Source: elevateMLS #5423957 Report a problem
    7/14/2022Listed for sale$475,000+105.6%$183/sqft
    Source: elevateMLS #5423957 Report a problem
    8/20/2012Sold$231,000-1.7%$89/sqft
    Source: Public Record Report a problem
    1/3/2011Listing removed$235,000$91/sqft
    Source: Keller Williams Clients' Choice Realty #628550 Report a problem
    6/1/2010Listed for sale$235,000+9.8%$91/sqft
    Source: Keller Williams Client's Choice Realty #628550 Report a problem
    2/28/2003Sold$214,000+7%$82/sqft
    Source: Public Record Report a problem
    2/1/2002Sold$200,000$77/sqft
    Source: Public Record Report a problem

    Public tax history

    YearProperty taxesTax assessment
    2024$2,375 +4.3%$28,580
    2023$2,277 -7%$28,580 +31.9%
    2022$2,449 $21,670 -2.8%
    2021-- $22,290 +5.6%
    2020$2,427 +0.7%$21,110
    2019$2,410 +13.4%$21,110 +14.4%
    2018$2,126 -0.3%$18,460
    2017$2,132 +0.3%$18,460 -1.5%
    2016$2,126 +13%$18,740
    2015$1,881 +6.5%$18,740 +6.4%
    2014$1,766 $17,610
    2013-- --
    2012-- $17,920
    2011$1,758 $17,920 -3.4%
    2010-- $18,550
    2009-- $18,550 +5.8%
    2008-- $17,530
    2006-- $17,530 +12.4%
    2004-- $15,600
    2003$1,583 +2.4%$15,600 -13%
    2002$1,546 +0.2%$17,930 +3.2%
    2001$1,543 $17,370

    Find assessor info on the county website

    Neighborhood: 80921

    Nearby schools

    GreatSchools rating
    Schools provided by the listing agent
    • Elementary: Antelope Trails
    • Middle: Discovery Canyon
    • High: Discovery Canyon
    • District: Academy-20

    Source: elevateMLS. This data may not be complete. We recommend contacting the local school district to confirm school assignments for this home.

    Get a cash offer in 3 minutes
    Find out how much your home could sell for in as little as 3 minutes with a no-obligation cash offer.
    Estimated market value
    $422,600
    Get a cash offer in 3 minutes
    Find out how much your home could sell for in as little as 3 minutes with a no-obligation cash offer.
    Estimated market value
    $422,600