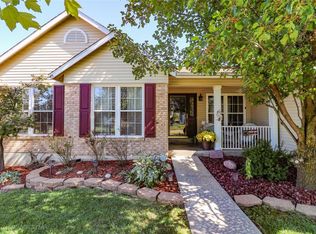
Showings start at Open House on Thursday 5:30-7pm - Major improvements completed within the last two years! Beautifully updated 4-bedroom, 2.5-bath home nestled on a quiet cul-de-sac just minutes from Cottleville. Situated on a nearly 1/2-acre fenced lot in the highly sought-after Ft. Zumwalt School District, this move-in ready home offers the perfect blend of style, space, and peace of mind.
Inside, you'll find an updated kitchen featuring quartz countertops, extended cabinetry, soft-close cabinets, and stainless steel appliances, along with a spacious family room highlighted by custom built-ins with quartz surrounding the fireplace and a bay window. The main floor laundry adds everyday convenience, while the primary suite features a custom Container Store closet system.
The unfinished lower level is ready for your personal touch and has already been prepared with a dedicated third HVAC zone. Enjoy the spacious fenced yard, concrete patio, and irrigation system.
Recent updates include the roof, siding, gutters, fascia, windows, exterior A/C unit, and HVAC zoning upgrades—allowing you to move in and enjoy knowing the major improvements have already been completed.
Closed
Zillow last checked:
Listing updated:
Bought with:
Angie K Olsen, 2019037224
Berkshire Hathaway HomeServices Select Properties
Source: MARIS,MLS#: 26041092 Originating MLS: St. Charles County Association of REALTORS
Originating MLS: St. Charles County Association of REALTORSPrice history
| Date | Event | Price |
|---|---|---|
| 8/7/2026 | Sold | -- |
Source:  MARIS #26041092 Report a problem MARIS #26041092 Report a problem | ||
| 7/10/2026 | Pending sale | $450,000$217/sqft |
Source: MARIS #26041092 Report a problem | ||
| 7/8/2026 | Listed for sale | $450,000+28.6%$217/sqft |
Source: MARIS #26041092 Report a problem | ||
| 2/22/2022 | Sold | -- |
Source: MARIS #22003627 Report a problem | ||
| 2/1/2022 | Pending sale | $350,000$169/sqft |
Source: MARIS #22003627 Report a problem | ||
| 1/27/2022 | Listed for sale | $350,000+21775%$169/sqft |
Source: MARIS #22003627 Report a problem | ||
| 9/15/2015 | Listing removed | $1,600-99.2%$1/sqft |
Source: Gittemeier Real Estate & Mngt #15045581 Report a problem | ||
| 8/28/2015 | Listed for rent | $1,600$1/sqft |
Source: Ultimate Realty Report a problem | ||
| 8/30/2014 | Listing removed | $1,600$1/sqft |
Source: Ultimate Realty Report a problem | ||
| 7/20/2014 | Listed for rent | $1,600+3.2%$1/sqft |
Source: Gittemeier Real Estate & Mngt #14041338 Report a problem | ||
| 9/22/2012 | Listing removed | $1,550$1/sqft |
Source: Avenue Real Estate Group #12042976 Report a problem | ||
| 7/24/2012 | Listed for rent | $1,550-3.1%$1/sqft |
Source: Avenue Real Estate Group #12042976 Report a problem | ||
| 10/15/2011 | Listing removed | $1,600$1/sqft |
Source: Avenue Real Estate Group #11045664 Report a problem | ||
| 10/13/2011 | Listed for rent | $1,600$1/sqft |
Source: Avenue Real Estate Group #11045664 Report a problem | ||
| 10/13/2011 | Listing removed | $199,900$96/sqft |
Source: Coldwell Banker Gundaker - #11022572 Report a problem | ||
| 8/26/2011 | Price change | $199,900-4.3%$96/sqft |
Source: Coldwell Banker Gundaker - #11022572 Report a problem | ||
| 7/22/2011 | Price change | $208,900-2.8%$101/sqft |
Source: Coldwell Banker Gundaker - #11022572 Report a problem | ||
| 6/23/2011 | Price change | $214,900-2.3%$104/sqft |
Source: Coldwell Banker Gundaker - #11022572 Report a problem | ||
| 5/7/2011 | Listed for sale | $219,900$106/sqft |
Source: Coldwell Banker Gundaker - #11022572 Report a problem | ||
| 6/30/2004 | Sold | -- |
Source: Public Record Report a problem | ||
Nearby homes
- $433,3004 bd3 ba2.3k sqft46 Macey Lynne Ct, Saint Peters, MO 63376Off Market
- $468,6004 bd3 ba2.4k sqft222 Margaret Michelle Ct, Saint Peters, MO 63376Off Market
- $402,3003 bd2 ba1.6k sqft49 Macey Lynne Ct, Saint Peters, MO 63376Off Market
- $384,9003 bd3 ba1.6k sqft224 Margaret Michelle Ct, Saint Peters, MO 63376Off Market
Get a cash offer in 3 minutes
Find out how much your home could sell for in as little as 3 minutes with a no-obligation cash offer.
Estimated market value
$470,000
