*Under Contract - OPEN HOUSE CANCELED!* Welcome to 48 Maddox Lane, a thoughtfully upgraded home that blends modern comfort with first-class equestrian amenities on over 7 private acres in scenic Rappahannock County. A covered front porch, enhanced with new ceiling fans, offers a peaceful space to relax and enjoy the surrounding countryside. Step into a light-filled foyer, where hardwood floors extend throughout the entire main level and upstairs hallway, setting a warm, cohesive tone. To the right, the formal dining room features crown molding and chair rail accents, perfect for entertaining. A nearby half bath has been tastefully updated with granite countertops and modern fixtures. The kitchen is beautifully remodeled, featuring granite countertops, updated appliances (2018), a brand-new refrigerator (2024), recessed lighting, and stylish modern light fixtures over the island and breakfast area. A bay window in the breakfast nook brings in natural light and overlooks the property — a lovely setting for casual meals. Adjacent to the kitchen, the family room provides a comfortable gathering space and features a sliding glass door that opens directly to the rear deck, creating an easy flow for indoor-outdoor living and entertaining. Upstairs, you’ll find four spacious bedrooms, with hardwood flooring in the hallway and plush carpet in each room. The primary suite is a peaceful retreat with ample closet space and an updated en-suite bath featuring a large soaking tub, separate shower, and double vanity. The additional bedrooms share a well-appointed full hall bath. The fully finished walk-out basement offers additional living space with new luxury vinyl plank flooring — ideal for a home gym, rec room, or guest suite. A built-in intercom system adds everyday convenience. Outside, the land has been partially cleared to expand the views while maintaining privacy. The property is fully enclosed with four-board wood fencing, invisible fencing, and new no-climb fencing added in 2025. Equestrian amenities include a custom four-stall barn with a concrete center aisle, wash stall, finished tack room with hot/cold water and washer, plus a run-in shed with attached storage. A 60x120 professionally installed sand-footed arena (2022) is ready for training or casual riding. Additional highlights include Comcast high-speed internet, a gazebo added to the back deck in 2024, and a new automatic driveway gate system (2025). With two new HVAC systems (2021), a full interior repaint (2022), and countless thoughtful upgrades, this home is 100% move-in ready. Whether you’re an equestrian, hobby farmer, or simply seeking a quiet country retreat with modern amenities, 48 Maddox Lane offers space, privacy, and exceptional value in one turnkey package.
Sold for $1,065,000
$1,065,000
48 Maddox Ln, Amissville, VA 20106
4beds
3,600sqft
Single Family Residence
Built in 2003
7.04 Acres Lot
$1,087,700 Zestimate®
$296/sqft
$3,496 Estimated rent
Home value
$1,087,700
Estimated sales range
Not available
$3,496/mo
Zestimate® history
Owner options
List your home for rent
$3,496/mo
Rent Zestimate®
Find your next renter with Zillow Rental Manager. Plus, with online applications, you can quickly screen prospective tenants – for free.
$3,496/mo
Rent Zestimate®
Refinance and save
$6,245/mo
Est. payment
Refinancing to a lower rate could help reduce your monthly payments and save thousands over the life of the loan.
$6,245/mo
Est. payment
Explore your selling options
Work with a Zillow partner agent
Leverage their expertise and Zillow's premium Showcase listings to get your home seen by more buyers.
Get startedList with your own agent
Get your home in front of millions of buyers by listing it on Zillow.
Learn how to do itSell it yourself
Take full control of how buyers see your home on Zillow by listing For Sale by Owner (FSBO).
List your homeWhat's special
Family roomWash stallTack roomFinished walk-out basementUpdated en-suite bathAutomatic driveway gate systemCustom four-stall barn
Zillow last checked:
Listing updated:
Listed by:
Richie Hanna 703-655-9585,
RE/MAX Gateway
Bought with:
Bethany Kelley, 0225210575
Berkshire Hathaway HomeServices PenFed Realty
Source: Bright MLS,MLS#: VARP2002232
Facts & features
Interior
Bedrooms & bathrooms
- Bedrooms: 4
- Bathrooms: 4
- Full bathrooms: 3
- 1/2 bathrooms: 1
- Main level bathrooms: 1
Basement
- Description: Percent Finished: 95.0
- Area: 1200
Heating
- Heat Pump, Forced Air, Propane, Electric
Cooling
- Central Air, Electric
Appliances
- Included: Dishwasher, Dryer, Ice Maker, Refrigerator, Washer, Oven/Range - Electric, Microwave, Intercom, Cooktop, Water Heater
Features
- Family Room Off Kitchen, Kitchen Island, Dining Area, Breakfast Area, Primary Bath(s), Crown Molding, Bar, Chair Railings, Dry Wall
- Flooring: Hardwood, Luxury Vinyl, Ceramic Tile, Wood
- Basement: Walk-Out Access,Finished,Exterior Entry,Space For Rooms
- Has fireplace: No
Interior area
- Total structure area: 3,600
- Total interior livable area: 3,600 sqft
- Finished area above ground: 2,400
- Finished area below ground: 1,200
Property
Parking
- Total spaces: 8
- Parking features: Garage Faces Side, Garage Door Opener, Oversized, Gravel, Attached, Driveway
- Attached garage spaces: 2
- Uncovered spaces: 6
- Details: Garage Sqft: 615
Accessibility
- Accessibility features: None
Features
- Levels: Three
- Stories: 3
- Patio & porch: Deck, Patio, Porch
- Pool features: None
- Has view: Yes
- View description: Pasture
Lot
- Size: 7.04 Acres
- Features: Backs to Trees, Stream/Creek, Private
Details
- Additional structures: Above Grade, Below Grade
- Parcel number: 32 37C
- Zoning: AG
- Special conditions: Standard
Construction
Type & style
- Home type: SingleFamily
- Architectural style: Colonial
- Property subtype: Single Family Residence
Materials
- Vinyl Siding
- Foundation: Concrete Perimeter
- Roof: Architectural Shingle
Condition
- Excellent
- New construction: No
- Year built: 2003
- Major remodel year: 2015
Utilities & green energy
- Sewer: On Site Septic
- Water: Well
Community & HOA
Community
- Subdivision: None Available
HOA
- Has HOA: No
Location
- Region: Amissville
Financial & listing details
- Price per square foot: $296/sqft
- Tax assessed value: $613,900
- Annual tax amount: $3,683
- Date on market: 8/28/2025
- Listing agreement: Exclusive Right To Sell
- Ownership: Fee Simple
Price history
| Date | Event | Price |
|---|---|---|
| 10/31/2025 | Sold | $1,065,000-2.7%$296/sqft |
Source:  Bright MLS #VARP2002232 Report a problem Bright MLS #VARP2002232 Report a problem | ||
| 8/30/2025 | Pending sale | $1,095,000$304/sqft |
Source: Bright MLS #VARP2002232 Report a problem | ||
| 8/28/2025 | Listed for sale | $1,095,000$304/sqft |
Source: Bright MLS #VARP2002232 Report a problem | ||
| 8/16/2025 | Listing removed | $1,095,000$304/sqft |
Source:  CVRMLS #2516208 Report a problem CVRMLS #2516208 Report a problem | ||
| 7/31/2025 | Price change | $1,095,000-3.5%$304/sqft |
Source: Bright MLS #VARP2002126 Report a problem | ||
| 7/17/2025 | Price change | $1,135,000-5.4%$315/sqft |
Source: Bright MLS #VARP2002126 Report a problem | ||
| 7/2/2025 | Price change | $1,199,999-4%$333/sqft |
Source: Bright MLS #VARP2002126 Report a problem | ||
| 6/15/2025 | Listed for sale | $1,249,900+230.4%$347/sqft |
Source: Bright MLS #VARP2002126 Report a problem | ||
| 2/24/2015 | Sold | $378,300-5.2%$105/sqft |
Source: Public Record Report a problem | ||
| 8/3/2014 | Listed for sale | $399,000$111/sqft |
Source: Visual Tour #RP8420214 Report a problem | ||
Public tax history
| Year | Property taxes | Tax assessment |
|---|---|---|
| 2025 | $3,868 +3.3% | $613,900 |
| 2024 | $3,745 | $613,900 |
| 2023 | $3,745 -16.4% | $613,900 |
| 2022 | $4,481 +23.4% | $613,900 +23.4% |
| 2021 | $3,632 | $497,600 |
| 2020 | $3,632 | $497,600 +1.3% |
| 2018 | -- | $491,400 |
| 2017 | -- | -- |
| 2016 | -- | -- |
| 2015 | -- | -- |
| 2014 | -- | $438,200 |
| 2012 | -- | -- |
| 2011 | -- | -- |
| 2010 | -- | -- |
| 2009 | -- | -- |
| 2008 | -- | -- |
| 2007 | -- | -- |
| 2006 | -- | -- |
| 2005 | -- | -- |
| 2004 | -- | -- |
| 2001 | $470 | $52,800 |
Find assessor info on the county website
Neighborhood: 20106
Nearby homes
- $617,9003 bd3 ba3.8k sqft40 Maddox Ln, Amissville, VA 20106Off Market
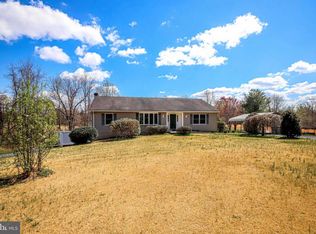
- $629,9003 bd3 ba2.5k sqft72 Maddox Ln, Amissville, VA 20106Off Market
- $485,6003 bd1 ba1.2k sqft10 Payne Ln, Amissville, VA 20106Off Market
- $609,7004 bd2 ba1.9k sqft14584 Lee Hwy, Amissville, VA 20106Off Market
- $384,4002 bd1 ba908 sqft14594 Lee Hwy, Amissville, VA 20106Off Market
- $1,400,0004 bd4 ba3.5k sqft14660 Lee Hwy, Amissville, VA 20106Sold
- $851,9004 bd4 ba4.3k sqft14564 Lee Hwy, Amissville, VA 20106Off Market
- $670,7004 bd3 ba2k sqft14572 Lee Hwy, Amissville, VA 20106Off Market
Nearby schools
GreatSchools rating
- 6/10Rappahannock County Elementary SchoolGrades: PK-7Distance: 8.9 mi
- 5/10Rappahannock County High SchoolGrades: 8-12Distance: 9.5 mi
Schools provided by the listing agent
- Elementary: Rappahannock
- Middle: Rappahannock
- High: Rappahannock
- District: Rappahannock County Public Schools
Source: Bright MLS. This data may not be complete. We recommend contacting the local school district to confirm school assignments for this home.
Get a cash offer in 3 minutes
Find out how much your home could sell for in as little as 3 minutes with a no-obligation cash offer.
Estimated market value
$1,087,700
Get a cash offer in 3 minutes
Find out how much your home could sell for in as little as 3 minutes with a no-obligation cash offer.
Estimated market value
$1,087,700
- Virginia
- Rappahannock County
- Amissville
- 20106
- 48 Maddox Ln
Nearby cities
Nearby zip codes
Other Amissville Topics
