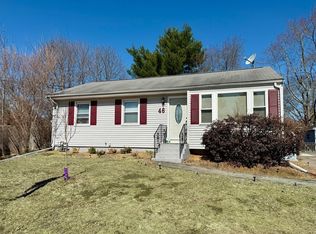
SUNDAY JULY 14TH's OPEN HOUSE IS CANCELLED -- OFFER WAS ACCEPTED Welcome to this beautifully appointed 4-bedroom, 2-bathroom home in Medway, MA. Discover stunning hardwood floors flowing throughout the spacious, light-filled rooms. The large windows invite abundant natural light. The open-concept living and dining areas are perfect for everyday living and entertaining. The modern kitchen has high-end appliances, ample counter space, and a nice dining area. Each bedroom is generously sized, providing a serene retreat. Outside, the private fenced-in yard offers a tranquil oasis for relaxation or social gatherings. Whether enjoying a quiet morning coffee on the oversized deck or hosting a summer barbecue, this outdoor space is perfect for all occasions. The property is close to local amenities, schools, and parks.
Sold for $585,000
$585,000
48 Main St, Medway, MA 02053
4beds
1,518sqft
Single Family Residence
Built in 1960
0.27 Acres Lot
$612,200 Zestimate®
$385/sqft
$3,745 Estimated rent
Home value
$612,200
$582,000 - $643,000
$3,745/mo
Zestimate® history
Owner options
List your home for rent
$3,745/mo
Rent Zestimate®
Find your next renter with Zillow Rental Manager. Plus, with online applications, you can quickly screen prospective tenants – for free.
$3,745/mo
Rent Zestimate®
Refinance and save
$3,937/mo
Est. payment
Refinancing to a lower rate could help reduce your monthly payments and save thousands over the life of the loan.
$3,937/mo
Est. payment
Explore your selling options
Work with a Zillow partner agent
Leverage their expertise and Zillow's premium Showcase listings to get your home seen by more buyers.
Get startedList with your own agent
Get your home in front of millions of buyers by listing it on Zillow.
Learn how to do itSell it yourself
Take full control of how buyers see your home on Zillow by listing For Sale by Owner (FSBO).
List your homeWhat's special
Zillow last checked:
Listing updated:
Listed by:
Kevin Walsh 978-618-8363,
eXp Realty LLC 888-854-7493,
Lynda Walsh 978-618-7937
Bought with:
The Allain Group
Compass
Source: MLS PIN,MLS#: 73263132
Facts & features
Interior
Bedrooms & bathrooms
- Bedrooms: 4
- Bathrooms: 2
- Full bathrooms: 2
- Main level bathrooms: 1
- Main level bedrooms: 3
Primary bedroom
- Features: Closet, Remodeled, Flooring - Engineered Hardwood
- Level: Basement
- Area: 234.56
- Dimensions: 20.25 x 11.58
Bedroom 2
- Features: Closet, Flooring - Hardwood
- Level: Main,First
- Area: 127.46
- Dimensions: 9.5 x 13.42
Bedroom 3
- Features: Closet, Flooring - Hardwood
- Level: Main,First
- Area: 136.4
- Dimensions: 13.42 x 10.17
Bedroom 4
- Features: Closet, Flooring - Hardwood
- Level: Main,First
- Area: 95.88
- Dimensions: 9.75 x 9.83
Bathroom 1
- Features: Bathroom - Full, Bathroom - With Tub & Shower, Countertops - Upgraded, Cabinets - Upgraded, Remodeled, Flooring - Engineered Hardwood
- Level: Main,First
Bathroom 2
- Features: Bathroom - Full, Bathroom - Tiled With Shower Stall, Cabinets - Upgraded, Remodeled, Crown Molding, Flooring - Engineered Hardwood
- Level: Basement
Kitchen
- Features: Flooring - Hardwood, Dining Area, Cabinets - Upgraded, Deck - Exterior, Exterior Access, Recessed Lighting, Slider, Lighting - Pendant
- Level: Main,First
- Area: 179.46
- Dimensions: 9.83 x 18.25
Living room
- Features: Flooring - Hardwood, Window(s) - Picture
- Level: Main,First
- Area: 173.3
- Dimensions: 13.42 x 12.92
Office
- Features: Closet, Flooring - Engineered Hardwood
- Level: Basement
- Area: 186.3
- Dimensions: 16.08 x 11.58
Heating
- Forced Air
Cooling
- Central Air
Appliances
- Included: Gas Water Heater, Range, Dishwasher, Microwave, Refrigerator
Features
- Closet, Home Office
- Flooring: Wood, Tile, Hardwood, Engineered Hardwood, Flooring - Engineered Hardwood
- Windows: Insulated Windows
- Basement: Full
- Has fireplace: No
Interior area
- Total structure area: 1,518
- Total interior livable area: 1,518 sqft
Property
Parking
- Total spaces: 6
- Parking features: Off Street
- Uncovered spaces: 6
Features
- Patio & porch: Deck, Deck - Wood
- Exterior features: Deck, Deck - Wood, Pool - Above Ground, Rain Gutters, Storage, Professional Landscaping, Fenced Yard
- Has private pool: Yes
- Pool features: Above Ground
- Fencing: Fenced/Enclosed,Fenced
Lot
- Size: 0.27 Acres
- Features: Corner Lot, Cleared, Level
Details
- Parcel number: 3165296
- Zoning: ARII
Construction
Type & style
- Home type: SingleFamily
- Architectural style: Split Entry
- Property subtype: Single Family Residence
Materials
- Frame
- Foundation: Concrete Perimeter
- Roof: Shingle
Condition
- Year built: 1960
Utilities & green energy
- Sewer: Public Sewer
- Water: Public
- Utilities for property: for Electric Range, for Electric Oven
Community & HOA
Community
- Features: Public Transportation, Shopping, Park, Highway Access, House of Worship, Public School
HOA
- Has HOA: No
Location
- Region: Medway
Financial & listing details
- Price per square foot: $385/sqft
- Tax assessed value: $447,100
- Annual tax amount: $6,438
- Date on market: 9/12/2026
Price history
| Date | Event | Price |
|---|---|---|
| 8/9/2024 | Sold | $585,000+6.4%$385/sqft |
Source: MLS PIN #73263132 Report a problem | ||
| 7/14/2024 | Contingent | $549,900$362/sqft |
Source: MLS PIN #73263132 Report a problem | ||
| 7/11/2024 | Listed for sale | $549,900+89%$362/sqft |
Source: MLS PIN #73263132 Report a problem | ||
| 1/26/2018 | Sold | $291,000+5.8%$192/sqft |
Source: Public Record Report a problem | ||
| 12/24/2017 | Pending sale | $275,000$181/sqft |
Source: KW Premier Properties #72244430 Report a problem | ||
| 12/13/2017 | Price change | $275,000-8%$181/sqft |
Source: KW Premier Properties #72244430 Report a problem | ||
| 11/20/2017 | Price change | $299,000-0.3%$197/sqft |
Source: KW Premier Properties #72244430 Report a problem | ||
| 11/4/2017 | Listed for sale | $300,000$198/sqft |
Source: KW Premier Properties #72244430 Report a problem | ||
| 10/28/2017 | Pending sale | $300,000$198/sqft |
Source: KW Premier Properties #72244430 Report a problem | ||
| 10/18/2017 | Listed for sale | $300,000$198/sqft |
Source: Keller Williams Realty #72244430 Report a problem | ||
Public tax history
| Year | Property taxes | Tax assessment |
|---|---|---|
| 2025 | $6,371 -1% | $447,100 |
| 2024 | $6,438 +0.4% | $447,100 +11.2% |
| 2023 | $6,411 +7.8% | $402,200 +14.5% |
| 2022 | $5,948 +5.1% | $351,300 +8.4% |
| 2021 | $5,657 +9.4% | $324,000 +9.7% |
| 2020 | $5,170 +5.7% | $295,400 +2.5% |
| 2019 | $4,889 +4.6% | $288,100 +8.9% |
| 2018 | $4,673 +9.7% | $264,600 +11.3% |
| 2017 | $4,261 +8.1% | $237,800 +9.2% |
| 2016 | $3,943 -1.2% | $217,700 -0.5% |
| 2015 | $3,991 -0.3% | $218,800 +2.9% |
| 2014 | $4,005 +3.8% | $212,600 +2.3% |
| 2013 | $3,859 +2.1% | $207,900 -3.9% |
| 2012 | $3,781 -5.1% | $216,300 -7.1% |
| 2011 | $3,983 -6% | $232,900 -10.5% |
| 2010 | $4,239 +7.8% | $260,200 |
| 2009 | $3,934 +1.7% | $260,200 -5.5% |
| 2008 | $3,869 +0.2% | $275,200 -5% |
| 2007 | $3,860 +7.8% | $289,800 +4.8% |
| 2006 | $3,581 +4.9% | $276,500 +15.2% |
| 2005 | $3,415 +12.3% | $240,000 +10.1% |
| 2004 | $3,042 +3.4% | $217,900 |
| 2003 | $2,942 +21.6% | $217,900 +46.9% |
| 2001 | $2,419 | $148,300 |
Find assessor info on the county website
Neighborhood: 02053
Nearby homes
- $560,0003 bd1 ba1.5k sqft46 Main St, Medway, MA 02053Sold
- $577,8003 bd1 ba1.2k sqft2 Carol Ln, Medway, MA 02053Off Market
- $512,5003 bd1 ba1k sqft20 Karen Ave, Medway, MA 02053Off Market
- $615,0003 bd2 ba1.7k sqft50 Main St, Medway, MA 02053For Sale

- $590,0003 bd2 ba1.8k sqft45 Main St, Medway, MA 02053Sold
- $524,8003 bd1 ba1.2k sqft44 Main St, Medway, MA 02053Off Market
- $662,4004 bd2 ba1.2k sqft1 Carol Ln, Medway, MA 02053Off Market
- $519,1003 bd1 ba960 sqft22 Karen Ave, Medway, MA 02053Off Market
Nearby schools
GreatSchools rating
- NAJohn D Mc Govern Elementary SchoolGrades: PK-1Distance: 0.6 mi
- 7/10Medway Middle SchoolGrades: 5-8Distance: 0.7 mi
- 9/10Medway High SchoolGrades: 9-12Distance: 1.9 mi
Get a cash offer in 3 minutes
Find out how much your home could sell for in as little as 3 minutes with a no-obligation cash offer.
Estimated market value
$612,200
Get a cash offer in 3 minutes
Find out how much your home could sell for in as little as 3 minutes with a no-obligation cash offer.
Estimated market value
$612,200
- Massachusetts
- Norfolk County
- Medway
- 02053
- 48 Main St
