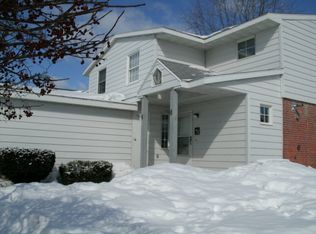


48 Maine Rd, Plattsburgh, NY 12903
Home value
$206,500
$169,000 - $252,000
$2,185/mo
Owner options
$2,185/mo
Rent Zestimate®
Find your next renter with Zillow Rental Manager. Plus, with online applications, you can quickly screen prospective tenants – for free.
$2,185/mo
Rent Zestimate®
$1,399/mo
Est. payment
Refinancing to a lower rate could help reduce your monthly payments and save thousands over the life of the loan.
$1,399/mo
Est. payment
Explore your selling options
Work with a Zillow partner agent
Leverage their expertise and Zillow's premium Showcase listings to get your home seen by more buyers.
Get startedList with your own agent
Get your home in front of millions of buyers by listing it on Zillow.
Learn how to do itSell it yourself
Take full control of how buyers see your home on Zillow by listing For Sale by Owner (FSBO).
List your homeWhat's special
Zillow last checked:
Listing updated:
Ryan Barcomb,
RE/MAX North Country
Lisa LaPorte, 40LA0986209
Real Broker NY, LLC
Facts & features
Interior
Bedrooms & bathrooms
- Bedrooms: 3
- Bathrooms: 3
- Full bathrooms: 2
- 1/2 bathrooms: 1
- Main level bathrooms: 1
Primary bedroom
- Features: Laminate Counters
- Level: Second
- Area: 156705 Square Feet
- Dimensions: 155 x 1,011
Bedroom 2
- Features: Carpet
- Level: Second
- Area: 10961 Square Feet
- Dimensions: 113 x 97
Bedroom 3
- Features: Laminate Counters
- Level: Second
- Area: 10908 Square Feet
- Dimensions: 108 x 101
Primary bathroom
- Features: Vinyl
- Level: Second
- Area: 332510 Square Feet
- Dimensions: 811 x 410
Bathroom 1
- Description: Half Bath
- Features: Vinyl
- Level: First
- Area: 26520 Square Feet
- Dimensions: 510 x 52
Bathroom 3
- Features: Vinyl
- Level: Second
- Area: 250510 Square Feet
- Dimensions: 611 x 410
Dining room
- Description: Kitchen Area
- Features: Linoleum
- Level: First
- Area: 88270 Square Feet
- Dimensions: 910 x 97
Kitchen
- Features: Vinyl
- Level: First
- Area: 10914 Square Feet
- Dimensions: 107 x 102
Laundry
- Features: Vinyl
- Level: First
- Area: 27060 Square Feet
- Dimensions: 66 x 410
Living room
- Features: Laminate Counters
- Level: First
- Area: 237754 Square Feet
- Dimensions: 214 x 1,111
Heating
- Baseboard, Hot Water
Cooling
- None
Appliances
- Included: Dishwasher, Disposal, Electric Oven, Freezer, Induction Cooktop, Microwave, Refrigerator, Stainless Steel Appliance(s), Washer/Dryer Stacked, Water Heater
- Laundry: In Hall, Laundry Closet
Features
- Walk-In Closet(s)
- Flooring: Carpet, Laminate, Vinyl
- Doors: Storm Door(s)
- Windows: Double Pane Windows
- Basement: None
- Has fireplace: No
- Common walls with other units/homes: 2+ Common Walls
Interior area
- Total structure area: 1,409
- Total interior livable area: 1,409 sqft
- Finished area above ground: 1,409
- Finished area below ground: 0
Property
Parking
- Total spaces: 2
- Parking features: Asphalt, Assigned, Driveway, Garage Faces Front, Paved, Shared Driveway
- Attached garage spaces: 1
- Uncovered spaces: 1
Features
- Levels: Two
- Stories: 2
- Patio & porch: Covered, Patio
- Exterior features: Lighting
- Pool features: None
- Spa features: None
- Fencing: Back Yard
- Has view: Yes
- View description: Neighborhood
- Body of water: None
Lot
- Size: 435 Square Feet
- Features: Back Yard, City Lot, Cul-De-Sac, Interior Lot, Level, Paved
- Topography: Level
Details
- Parcel number: 221.202116
- Zoning: Residential
Construction
Type & style
- Home type: Townhouse
- Architectural style: Other
- Property subtype: Townhouse
Materials
- Metal Siding
- Foundation: Slab
- Roof: Asphalt,Shingle
Condition
- Updated/Remodeled
- New construction: No
- Year built: 1952
Utilities & green energy
- Electric: 100 Amp Service
- Sewer: Public Sewer
- Water: Public
- Utilities for property: Cable Available, Internet Connected, Natural Gas Connected, Sewer Connected, Water Connected
Community & HOA
Community
- Security: Carbon Monoxide Detector(s), Smoke Detector(s)
- Subdivision: Lake Country Village
HOA
- Has HOA: Yes
- Amenities included: Basketball Court, Park, Playground, Tennis Court(s)
- Services included: Maintenance Grounds, Maintenance Structure, Sewer, Snow Removal, Water
- HOA fee: $250 monthly
Location
- Region: Plattsburgh
Financial & listing details
- Price per square foot: $142/sqft
- Tax assessed value: $194,400
- Annual tax amount: $5,859
- Date on market: 11/23/2025
- Listing agreement: Exclusive Right To Sell
- Listing terms: Cash,Conventional,FHA
- Lease term: Short Term Lease
- Road surface type: Paved
Price history
| Date | Event | Price |
|---|---|---|
| 1/13/2026 | Sold | $200,000+0.1%$142/sqft |
Source: | ||
| 12/3/2025 | Pending sale | $199,900$142/sqft |
Source: | ||
| 11/23/2025 | Listed for sale | $199,900+58%$142/sqft |
Source: | ||
| 4/17/2018 | Sold | $126,500-5.2%$90/sqft |
Source: | ||
| 2/8/2018 | Pending sale | $133,500$95/sqft |
Source: Coldwell Banker Whitbeck Associates #161620 Report a problem | ||
| 1/16/2018 | Listed for sale | $133,500+13.2%$95/sqft |
Source: Coldwell Banker Whitbeck Assoc. Plattsburgh #161620 Report a problem | ||
| 8/16/2016 | Sold | $117,900-0.1%$84/sqft |
Source: | ||
| 5/27/2016 | Pending sale | $117,999$84/sqft |
Source: Coldwell Banker Whitbeck Associates #156436 Report a problem | ||
| 5/23/2016 | Listed for sale | $117,999+19.3%$84/sqft |
Source: Coldwell Banker Whitbeck Assoc. Plattsburgh #156436 Report a problem | ||
| 7/29/2015 | Listing removed | $98,900$70/sqft |
Source: RE/MAX North Country #138378 Report a problem | ||
| 7/24/2015 | Listed for sale | $98,900+7.9%$70/sqft |
Source: RE/MAX North Country #138378 Report a problem | ||
| 6/6/2011 | Sold | $91,650-7.3%$65/sqft |
Source: Public Record Report a problem | ||
| 3/3/2011 | Price change | $98,900-4.8%$70/sqft |
Source: RE/MAX North Country #138378 Report a problem | ||
| 12/8/2010 | Listed for sale | $103,900-10.4%$74/sqft |
Source: RE/MAX North Country #138379 Report a problem | ||
| 9/5/2007 | Sold | $116,000+16%$82/sqft |
Source: Public Record Report a problem | ||
| 10/12/2005 | Sold | $100,000+54.1%$71/sqft |
Source: Public Record Report a problem | ||
| 11/1/2002 | Sold | $64,900$46/sqft |
Source: Public Record Report a problem | ||
Public tax history
| Year | Property taxes | Tax assessment |
|---|---|---|
| 2025 | -- | $194,400 +13% |
| 2024 | -- | $172,000 +11.1% |
| 2023 | -- | $154,800 +5.2% |
| 2022 | -- | $147,100 +12% |
| 2021 | -- | $131,300 +3.8% |
| 2020 | -- | $126,500 |
| 2019 | -- | $126,500 +9.6% |
| 2018 | -- | $115,400 |
| 2017 | $1,752 | $115,400 +6.1% |
| 2016 | -- | $108,800 |
| 2015 | -- | $108,800 |
| 2014 | -- | $108,800 |
| 2013 | -- | $108,800 |
| 2012 | -- | $108,800 -1% |
| 2011 | -- | $109,900 |
| 2010 | -- | $109,900 |
| 2009 | -- | $109,900 |
| 2008 | -- | $109,900 |
| 2007 | -- | $109,900 +6.4% |
| 2006 | -- | $103,300 +29.6% |
| 2005 | -- | $79,700 |
| 2004 | -- | $79,700 +22.6% |
| 2003 | -- | $65,000 +217.1% |
| 2002 | -- | $20,500 |
Neighborhood: 12903
Nearby homes
- $220,2003 bd3 ba1.4k sqft50 Maine Rd, Plattsburgh, NY 12903Off Market
- $195,2003 bd2 ba1.4k sqft46 Maine Rd, Plattsburgh, NY 12903Off Market

- $216,2003 bd3 ba1.4k sqft44 Maine Rd, Plattsburgh, NY 12903Off Market

- $201,2003 bd3 ba1.4k sqft7 Caitlin Way, Plattsburgh, NY 12903Off Market

- $198,1003 bd2 ba1.4k sqft5 Caitlin Way, Plattsburgh, NY 12903Off Market
- $209,6003 bd3 ba1.4k sqft3 Caitlin Way, Plattsburgh, NY 12903Off Market
- $210,9003 bd3 ba1.4k sqft9 Caitlin Way, Plattsburgh, NY 12903Off Market
- $223,4003 bd3 ba1.4k sqft1 Caitlin Way, Plattsburgh, NY 12903Off Market
Nearby schools
GreatSchools rating
- 5/10Arthur P Momot Elementary SchoolGrades: PK-5Distance: 0.6 mi
- 4/10Stafford Middle SchoolGrades: 6-8Distance: 1.4 mi
- 6/10Plattsburgh Senior High SchoolGrades: 9-12Distance: 1.3 mi
- New York
- Clinton County
- Plattsburgh
- 12903
- 48 Maine Rd