Skip main navigation
Accepting back-up offers
  • $279,500

    48 Majorca Dr, Hot Springs, AR 71909

    2beds
    2,076sqft
    : 
    $2,009/mo
    Get pre-qualified
    Townhouse
    Built in 1985
    -- sqft lot
    $-- Zestimate®
    $135/sqft
    $242/mo HOA

    What's special

    Lower-level guest quartersPrivate boat dockPeaceful fishing lakeLaundry roomAtrium window designPrimary bedroom suiteVaulted ceilings
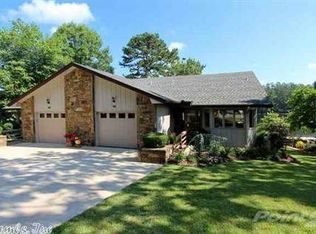
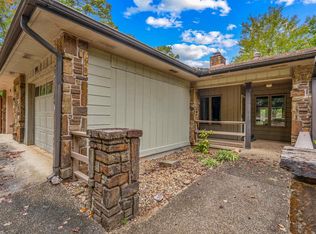
    Experience the ultimate lakeside escape in this charming duplex townhouse, perfectly positioned on a peaceful fishing lake. The bright, spacious great room flows seamlessly into a stunning sunroom, boasting vaulted ceilings, an atrium window design, and an abundance of natural light. An efficient, updated kitchen features premium granite countertops and a cozy breakfast nook. Designed for effortless main-level living, the entry floor hosts the primary bedroom suite, kitchen, and laundry room, while the lower-level guest quarters offer ultimate privacy for visitors. Enhanced with major structural updates—including a newer roof, a 2024 HVAC system, and modern luxury vinyl plank (LVP) flooring—this home is move-in ready, yet awaits your final touch. Step into your backyard to discover a true outdoor paradise, complete with a private boat dock. Come see it in person to truly feel the magical sense of relaxation this property offers!
    31 days
    |
    933
    |
    32
    |

    Likely to sell faster than

    Zillow last checked:

    Listing updated:

    Listed by:

    Monita Collins 501-922-8493,

    CENTURY 21 H.S.V. Realty 501-922-2021

    Source: CARMLS,MLS#: 26030263MLS Logo

      Facts & features

      Interior

      Bedrooms & bathrooms
      • Bedrooms: 2
      • Bathrooms: 2
      • Full bathrooms: 2
      Rooms
      • Room types: Great Room, Sun Room, Basement
      Dining room
      • Features: Eat-in Kitchen, Living/Dining Combo
      Heating
      • Electric, Heat Pump
      Cooling
      • Electric
      Appliances
      • Included: Microwave, Electric Range, Dishwasher, Disposal, Refrigerator, Washer, Dryer, Electric Water Heater
      • Laundry: Washer Hookup, Electric Dryer Hookup, Laundry Room
      Features
      • Walk-In Closet(s), Ceiling Fan(s), Granite Counters, Sheet Rock, Primary Bedroom/Main Lv
      • Flooring: Laminate, Luxury Vinyl
      • Windows: Window Treatments
      • Basement: Finished
      • Has fireplace: Yes
      • Fireplace features: Gas Logs Present
      Interior area
      • Total structure area: 2,076
      • Total interior livable area: 2,076 sqft

      Property

      Parking
      • Total spaces: 1
      • Parking features: Garage, One Car
      • Has garage: Yes
      Features
      • Levels: Two
      • Stories: 2
      • Patio & porch: Patio, Deck
      • On waterfront: Yes
      • Waterfront features: Dock, Lake Front
      Lot
      • Features: Sloped, Level
      Details
      • Parcel number: 20042800009000

      Construction

      Type & style
      • Home type: Townhouse
      • Property subtype: Townhouse
      Materials
      • Foundation: Slab/Crawl Combination
      • Roof: Shingle
      Condition
      • New construction: No
      • Year built: 1985

      Utilities & green energy

      • Electric: Elec-Municipal (+Entergy)
      • Sewer: Community Sewer
      • Water: POA Water

      Community & HOA

      Community
      • Features: Pool, Tennis Court(s), Sauna, Playground, Clubhouse, Party Room, Picnic Area, Mandatory Fee, Marina, Hot Tub, Golf, Fitness/Bike Trail, Gated
      • Security: Security
      • Subdivision: Majorca Courts
      HOA
      • Has HOA: Yes
      • Services included: Security
      • HOA fee: $116 monthly
      • Second HOA fee: $126 monthly
      Location
      • Region: Hot Springs

      Financial & listing details

      • Price per square foot: $135/sqft
      • Tax assessed value: $266,150
      • Annual tax amount: $1,239
      • Date on market: 7/25/2026
      • Listing terms: VA Loan,FHA,Conventional,Cash,USDA Loan
      • Road surface type: Paved

        Estimated market value

        Not available

        Estimated sales range

        Not available

        Not available

        Price history

        DateEventPrice
        7/25/2026Listed for sale$279,500-1.9%$135/sqft
        Source: CARMLS #26030263 Report a problem
        4/18/2026Listing removed$284,900$137/sqft
        Source: HSDS #151396 Report a problem
        10/13/2025Price change$284,900-5%$137/sqft
        Source: CARMLS #25023952 Report a problem
        9/19/2025Price change$299,900-1.6%$144/sqft
        Source: HSDS #151396 Report a problem
        8/18/2025Price change$304,900-3.2%$147/sqft
        Source: HSDS #151396 Report a problem
        7/14/2025Price change$314,900-3.1%$152/sqft
        Source: CARMLS #25023952 Report a problem
        6/17/2025Listed for sale$325,000+63.3%$157/sqft
        Source: HSDS #151396 Report a problem
        11/20/2017Sold$199,000-9.1%$96/sqft
        Source: CARMLS #17033857 Report a problem
        5/31/2012Sold$219,000-4.7%$105/sqft
        Source: Agent Provided Report a problem
        2/20/2012Price change$229,900-2.1%$111/sqft
        Source: RE/MAX Of Hot Springs Village #10299221 Report a problem
        9/25/2011Listed for sale$234,900$113/sqft
        Source: RE/MAX Of Hot Springs Village #10299221 Report a problem

        Public tax history

        YearProperty taxesTax assessment
        2025$580 -10.6%$30,734 +4.3%
        2024$649 -1.2%$29,453 +4.5%
        2023$657 -0.1%$28,172 +4.8%
        2022$658 +8.1%$26,891 +5%
        2021$608 $25,610
        2020$608 +0%$25,610
        2019$608 -3.9%$25,610
        2018$633 -35.6%$25,610
        2017$983 -6.4%$25,610 -6.4%
        2016$1,050 $27,350
        2015$1,050 +0%$27,350
        2014$1,050 0%$27,350
        2013$1,050 $27,350
        2012$1,050 -2.7%$27,350 -3%
        2011$1,080 +0.4%$28,190 +0.6%
        2009$1,076 $28,010
        2008$1,076 +62%$28,010 +20.3%
        2007$664 $23,280
        2006-- $23,280
        2005-- $23,280
        2004-- $23,280
        2003-- $23,280
        Find assessor info on the county website

        Monthly payment

        Est. payment

        Payment breakdown

        Explore the cost of this home by adjusting the details. Changes won't be saved.
        All calculations are estimates and provided by Zillow, Inc. for informational purposes only. Actual amounts may vary.
        HOA fees may include property taxes on listings classified as Co-Ops. Contact the listing agent and/or owner for fee details.
        See how much you could borrow to make a competitive offer.

        Climate risks

        Neighborhood: 71909

        Getting around

        0 / 100
        Car-Dependent
        1 / 100
        Somewhat Bikeable

        Nearby schools

        GreatSchools rating
        Schools provided by the listing agent
        • Elementary: Fountain Lake
        • Middle: Fountain Lake
        • High: Fountain Lake

        Source: CARMLS. This data may not be complete. We recommend contacting the local school district to confirm school assignments for this home.

        A local agent can set up tours, give advice and negotiate with sellers.

        A local lender can help you make sure your offer is ready when you are.

        Browse local experts

        Similar homes