Skip main navigation
Sold for $475,000
  • $475,000

    48 Maple Street, Buzzards Bay, MA 02532

    2beds
    988sqft
    Single Family Residence
    Built in 1958
    0.3 Acres Lot
    $485,400 Zestimate®
    $481/sqft
    $2,131 Estimated rent

    Home value

    $485,400

    $437,000 - $539,000

    $2,131/mo

    Zestimate® history
    Loading
    Loading...

    Owner options

    List your home for rent

    $2,131/mo

    Rent Zestimate®

    Find your next renter with Zillow Rental Manager. Plus, with online applications, you can quickly screen prospective tenants – for free.

    Learn more

    $2,131/mo

    Rent Zestimate®

    Refinance and save

    $3,083/mo

    Est. payment

    Refinancing to a lower rate could help reduce your monthly payments and save thousands over the life of the loan.

    See today's rates

    $3,083/mo

    Est. payment

    Explore your selling options

    Work with a Zillow partner agent

    Leverage their expertise and Zillow's premium Showcase listings to get your home seen by more buyers.

    Get started

    List with your own agent

    Get your home in front of millions of buyers by listing it on Zillow.

    Learn how to do it

    Sell it yourself

    Take full control of how buyers see your home on Zillow by listing For Sale by Owner (FSBO).

    List your home

    What's special

    New gas fireplaceCentral airVersatile bonus roomUpdated kitchenFunctional layoutTwo cozy bedroomsModern appliances
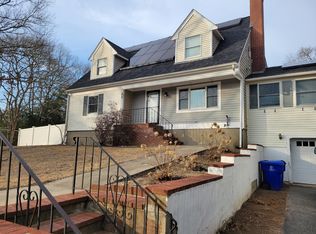
    Discover this charming move-in ready ranch-style home in Buzzards Bay, perfect for comfortable living. Featuring wood floors throughout, two cozy bedrooms and a versatile bonus room, this residence offers ample space for family or guests. The updated kitchen boasts modern appliances, sleek countertops, and plenty of storage, making it a chef's delight. Enjoy the functional layout that flows seamlessly into the inviting living area with a new gas fireplace, ideal for entertaining or relaxing. The outdoor space is perfect for gardening or enjoying sunny days. Enjoy central air, and lawn irrigation. With its prime location near local amenities and beautiful Cape Cod Canal, this home combines convenience and charm. Perfect for those seeking a tranquil lifestyle by the bay!

    Zillow last checked:

    Listing updated:

    Listed by:

    Tara M Costa 508-284-3528,

    Today Real Estate

    Bought with:

    Member Non

    cci.unknownoffice

    Source: CCIMLS,MLS#: 22505822MLS Logo

    Facts & features

    Interior

    Bedrooms & bathrooms
    • Bedrooms: 2
    • Bathrooms: 1
    • Full bathrooms: 1
    Heating
    • Natural Gas
    Cooling
    • Central Air
    Appliances
    • Included: Dishwasher, Microwave, Gas Range, Refrigerator, Washer, Natural Gas, Water Heater
    • Laundry: Gas Dryer, Gas Dryer Hookup, Washer Hookup
    Features
    • Attic Storage, Linen Closet, Eat-in Kitchen, Breakfast Nook, Breakfast Bar
    • Flooring: Hardwood, Tile
    • Basement: Full
    • Number of fireplaces: 1
    Interior area
    • Total structure area: 988
    • Total interior livable area: 988 sqft

    Property

    Parking
    • Total spaces: 2
    • Parking features: Driveway, Off Street, Paved
    • Has uncovered spaces: Yes
    Features
    • Stories: 1
    • Patio & porch: Deck
    • Exterior features: Underground Sprinkler System
    • Fencing: Partial
    Lot
    • Size: 0.3 Acres
    • Features: Corner Lot, Gentle Sloping, Sloped, Cleared
    Details
    • Additional structures: Outbuilding
    • Parcel number: BOUR M:20.3 P:37
    • Special conditions: Estate Sale

    Construction

    Type & style
    • Home type: SingleFamily
    • Property subtype: Single Family Residence
    Materials
    • Vinyl Siding
    • Roof: Asphalt,Pitched
    Condition
    • Year built: 1958

    Utilities & green energy

    • Sewer: Cesspool
    • Water: Public

    Community & HOA

    Community
    • Features: Conservation Area
    HOA
    • Has HOA: Yes
    • Amenities included: Beach Access, Playground, Marina
    Location
    • Region: Bourne

    Financial & listing details

    • Price per square foot: $481/sqft
    • Tax assessed value: $386,800
    • Annual tax amount: $3,021
    • Date on market: 12/15/2025
    • Cumulative days on market: 18 days

    Price history

    DateEventPrice
    3/5/2026Sold$475,000-2.1%$481/sqft
    Source: CCIMLS #22505822 Report a problem
    1/2/2026Contingent$485,000$491/sqft
    Source: MLS PIN #73462140 Report a problem
    1/2/2026Pending sale$485,000$491/sqft
    Source: CCIMLS #22505822 Report a problem
    12/15/2025Listed for sale$485,000$491/sqft
    Source: CCIMLS #22505822 Report a problem

    Public tax history

    YearProperty taxesTax assessment
    2025$3,021 +2.3%$386,800 +5%
    2024$2,954 +2.9%$368,300 +13%
    2023$2,871 +4.3%$325,900 +19.5%
    2022$2,753 +3%$272,800 +9.9%
    2021$2,674 +3.5%$248,300 +3.2%
    2020$2,583 +5.1%$240,500 +2.8%
    2019$2,458 +10.1%$233,900 +10.4%
    2018$2,232 +7.3%$211,800 +4.9%
    2017$2,080 +8.6%$201,900 +7.1%
    2016$1,915 $188,500
    Find assessor info on the county website

    Neighborhood: 02532

    Nearby schools

    GreatSchools rating
    Get a cash offer in 3 minutes
    Find out how much your home could sell for in as little as 3 minutes with a no-obligation cash offer.
    Estimated market value
    $485,400
    Get a cash offer in 3 minutes
    Find out how much your home could sell for in as little as 3 minutes with a no-obligation cash offer.
    Estimated market value
    $485,400