Skip main navigation
Sold for $2,520,000
Street View
  • $2,520,000

    48 Maple Street, Steamboat Springs, CO 80487

    5beds
    3,658sqft
    Single Family Residence
    Built in 1994
    0.39 Acres Lot
    $2,421,000 Zestimate®
    $689/sqft
    $4,754 Estimated rent

    Home value

    $2,421,000

    $2.11M - $2.78M

    $4,754/mo

    Zestimate® history
    Loading
    Loading...

    Owner options

    List your home for rent

    $4,754/mo

    Rent Zestimate®

    Find your next renter with Zillow Rental Manager. Plus, with online applications, you can quickly screen prospective tenants – for free.

    Learn more

    $4,754/mo

    Rent Zestimate®

    Refinance and save

    $11,347/mo

    Est. payment

    Refinancing to a lower rate could help reduce your monthly payments and save thousands over the life of the loan.

    See today's rates

    $11,347/mo

    Est. payment

    Explore your selling options

    Work with a Zillow partner agent

    Leverage their expertise and Zillow's premium Showcase listings to get your home seen by more buyers.

    Get started

    List with your own agent

    Get your home in front of millions of buyers by listing it on Zillow.

    Learn how to do it

    Sell it yourself

    Take full control of how buyers see your home on Zillow by listing For Sale by Owner (FSBO).

    List your home

    What's special

    Custom cabinetsIn-floor heatingGas stoveQuiet streetCozy and inviting feelingNewer countertops
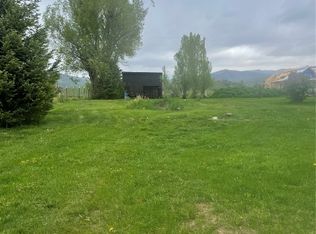
    Unique Authenticity... PRIVACY IN DOWNTOWN? YES…Welcome home to downtown Steamboat. This residence has been lovingly taken care of by a family that is 3rd generation Steamboat. Set on a .39-acre lot that is zoned multi-family, (potential for a duplex add-on), it boasts a very large back yard. Located on a one-way, quiet street, there is very little traffic while being one block away from Steamboat Springs High School, 7/10ths of a mile from Soda Creek Elementary and walking distance to everything downtown; who needs a car in the summer? All you need is your bike and off you go without worrying about parking! The views are outstanding with the Zirkle Wilderness, Rocky Peak, the ski area and Howelsen Hill all within sight. This home has high quality features including White and Red Oak flooring, custom cabinets, newer countertops, dishwasher and boiler for the in-floor heating. The Roof was replaced in 2017 and has 35-year warranty asphalt shingles. Custom built closet in the master and 220 volt outlet in the garage. Lots of creature comforts in this home. Natural light is abundant while having a cozy and inviting feeling. There is a gas stove to warm up by after a cold day on the ski slopes. The dining room is lovely and ideal for cozy dinners but also large enough to entertain many guests if one desires. There is a deck off the primary bedroom for summer slumbers or morning coffee. An added bonus which cannot be overlooked is the 780 square foot ADU. This is downtown living at its best. Come and experience the essence of Steamboat living at 48 Maple.

    Zillow last checked:

    Listing updated:

    Listed by:

    Robert Aldighieri (970)846-1918,

    Steamboat Sotheby's International Realty

    Bought with:

    Charlie Dresen, FA100002623

    The Group Real Estate, LLC

    Source: Altitude Realtors,MLS#: S1055035MLS LogoOriginating MLS: Steamboat Springs Board of Realtors

    Facts & features

    Interior

    Bedrooms & bathrooms
    • Bedrooms: 5
    • Bathrooms: 4
    • Full bathrooms: 3
    • 1/2 bathrooms: 1
    Bedroom
    • Level: Upper
    Bedroom
    • Level: Upper
    Bedroom
    • Level: Lower
    Bedroom
    • Level: Upper
    Bedroom
    • Level: Upper
    Bonus room
    • Level: Upper
    Dining room
    • Level: Main
    Other
    • Level: Upper
    Other
    • Level: Upper
    Half bath
    • Level: Main
    Kitchen
    • Level: Main
    Living room
    • Level: Main
    Heating
    • Radiant Floor, Radiant
    Appliances
    • Included: Built-In Oven, Dishwasher, Gas Cooktop, Disposal, Gas Water Heater, Microwave, Washer, Dryer, Washer/Dryer
    • Laundry: Laundry Closet
    Features
    • Ceiling Fan(s), Eat-in Kitchen, Fireplace, Granite Counters, Tongue and Groove Ceiling(s), High Ceilings, High Speed Internet, Kitchen Island, Pantry, Sound System, Smoke Free, Tile Counters, Cable TV, Utility Sink, Vaulted Ceiling(s), Wired for Sound, Central Vacuum
    • Flooring: Stone, Wood
    • Basement: Apartment
    • Has fireplace: Yes
    • Fireplace features: Gas
    Interior area
    • Total interior livable area: 3,658 sqft

    Property

    Parking
    • Total spaces: 2
    • Parking features: Attached, Garage, Heated Garage
    • Attached garage spaces: 2
    Features
    • Levels: Three Or More
    • Patio & porch: Deck
    • Has view: Yes
    • View description: Mountain(s), Southern Exposure, Valley
    Lot
    • Size: 0.39 Acres
    • Features: City Lot, Landscaped, Near Public Transit, Many Trees
    Details
    • Parcel number: R6771392
    • Zoning description: Multi-Family

    Construction

    Type & style
    • Home type: SingleFamily
    • Architectural style: Traditional
    • Property subtype: Single Family Residence
    Materials
    • Frame, Wood Siding, Wood Frame
    • Roof: Asphalt
    Condition
    • Resale
    • Year built: 1994

    Utilities & green energy

    • Sewer: Connected, Public Sewer
    • Water: Public
    • Utilities for property: Electricity Available, Natural Gas Available, High Speed Internet Available, Municipal Utilities, Phone Available, Sewer Available, Water Available, Cable Available, Sewer Connected

    Community & neighborhood

    Community
    • Community features: Trails/Paths
    Location
    • Region: Steamboat Springs
    • Subdivision: Metes And Bounds - Downtown Area

    HOA & financial

    HOA
    • Has HOA: No

    Other

    Other facts
    • Listing agreement: Exclusive Agency
    • Ownership type: Sole Proprietor
    • Road surface type: Paved

    Price history

    DateEventPrice
    5/12/2025Sold$2,520,000-9.4%$689/sqft
    Source: Altitude Realtors #S1055035 Report a problem
    3/27/2025Pending sale$2,780,000$760/sqft
    Source: Altitude Realtors #S1055035 Report a problem
    3/24/2025Price change$2,780,000-6.7%$760/sqft
    Source: Altitude Realtors #S1055035 Report a problem
    1/24/2025Price change$2,980,000-2.6%$815/sqft
    Source: Altitude Realtors #S1055035 Report a problem
    10/21/2024Listed for sale$3,060,000$837/sqft
    Source: Altitude Realtors #S1055035 Report a problem

    Public tax history

    YearProperty taxesTax assessment
    2024$7,122 +3.4%$169,910
    2023$6,891 +14.1%$169,910 +55.3%
    2022$6,040 -1.8%$109,430 -2.8%
    2021$6,149 +8.1%$112,570 +7.4%
    2020$5,687 +2.5%$104,850
    2019$5,546 +56.2%$104,850 +10.6%
    2017$3,551 -24%$94,780 +21.4%
    2016$4,671 +34.5%$78,090
    2015$3,474 -4.4%$78,090 0%
    2014$3,633 +2.1%$78,110 -20.6%
    2012$3,559 $98,360 -7.5%
    2010-- $106,300
    2009-- $106,300 +22.2%
    2008-- $86,960
    2007-- $86,960 +55.5%
    2005-- $55,920

    Find assessor info on the county website

    Neighborhood: 80487

    Nearby schools

    GreatSchools rating
    Schools provided by the listing agent
    • Elementary: Soda Creek
    • Middle: Steamboat Springs
    • High: Steamboat Springs

    Source: Altitude Realtors. This data may not be complete. We recommend contacting the local school district to confirm school assignments for this home.