NEW PRICE!!! Move-in ready home for less than $150k. This inviting home offers ample space with three comfortable bedrooms and two newly remodeled full bathrooms; one with walk-in tile shower and the other with a jetted tub, providing a generous living area for relaxation and daily life. The property's exterior features a private landscaped yard with firepit, perfect for enjoying quiet mornings or peaceful evenings, complemented by a secure fence that encloses the outdoor space. With a comfortable living area spanning 1748 square feet, this home presents an excellent opportunity to create lasting memories. The new owner can choose to finish the spacious walk-up attic to add additional living space or create and additional bedroom. Full unfinished basement provides lots of storage area. The kitchen is equipped with a large island that seats 3, granite counter tops and a well-functioning layout, ready to accommodate culinary adventures. Electrical and plumbing has been completely updated throughout. Situated on a generous 0.17-acre lot, there is abundant outdoor space for gardening, recreation, or simply unwinding in your private oasis. The convenient location ensures easy access to local amenities and community highlights, making it an ideal setting for a fulfilling lifestyle. This charming property embodies the essence of comfortable living within a dynamic urban environment.
For sale
Price cut: $7.5K (8/26)
$147,500
48 Marie Ave, Dayton, OH 45405
3beds
1,748sqft
Single Family Residence
Built in 1910
7,309 Square Feet Lot
$146,600 Zestimate®
$84/sqft
$-- HOA
What's special
Three comfortable bedroomsInviting homeGranite counter topsJetted tubWalk-in tile shower
- 45 days
- 210
- 8
Zillow last checked:
Listing updated:
Listed by:
Bradley Feldner (937)999-7303,
Gifted Agents
Source: DABR MLS,MLS#: 965095 Originating MLS: Dayton Area Board of REALTORS
Originating MLS: Dayton Area Board of REALTORSFacts & features
Interior
Bedrooms & bathrooms
- Bedrooms: 3
- Bathrooms: 2
- Full bathrooms: 2
Bedroom
- Level: Second
- Dimensions: 14 x 13
Bedroom
- Level: Second
- Dimensions: 14 x 12
Bedroom
- Level: Second
- Dimensions: 15 x 11
Other
- Level: Third
- Dimensions: 27 x 15
Dining room
- Level: Main
- Dimensions: 13 x 12
Entry foyer
- Level: Main
- Dimensions: 13 x 6
Family room
- Level: Main
- Dimensions: 13 x 13
Kitchen
- Level: Main
- Dimensions: 15 x 11
Laundry
- Level: Main
- Dimensions: 8 x 4
Living room
- Level: Main
- Dimensions: 15 x 11
Heating
- Forced Air, Natural Gas
Cooling
- Central Air
Appliances
- Included: Dryer, Dishwasher, Washer, Gas Water Heater
Features
- Granite Counters, Jetted Tub, Kitchen/Family Room Combo, Remodeled
- Windows: Wood Frames
- Basement: Full,Unfinished
Interior area
- Total structure area: 1,748
- Total interior livable area: 1,748 sqft
Property
Parking
- Parking features: No Garage
Features
- Levels: Two
- Stories: 2
- Exterior features: Fence
Lot
- Size: 7,309 Square Feet
- Dimensions: 63 x 116
Details
- Parcel number: R72114090034
- Zoning: Residential
- Zoning description: Residential
Construction
Type & style
- Home type: SingleFamily
- Property subtype: Single Family Residence
Materials
- Frame, Wood Siding
Condition
- Year built: 1910
Community & HOA
Community
- Subdivision: City/Dayton Rev
HOA
- Has HOA: No
Location
- Region: Dayton
Financial & listing details
- Price per square foot: $84/sqft
- Tax assessed value: $56,280
- Annual tax amount: $1,144
- Date on market: 7/26/2026
Estimated market value
$146,600
$139,000 - $154,000
$1,308/mo
Price history
| Date | Event | Price |
|---|---|---|
| 8/26/2026 | Price change | $147,500-4.8%$84/sqft |
Source:  DABR MLS #965095 Report a problem DABR MLS #965095 Report a problem | ||
| 7/26/2026 | Listed for sale | $155,000+100%$89/sqft |
Source: DABR MLS #965095 Report a problem | ||
| 12/15/2023 | Sold | $77,500+3.5%$44/sqft |
Source: DABR MLS #897083 Report a problem | ||
| 10/31/2023 | Pending sale | $74,900$43/sqft |
Source: DABR MLS #897083 Report a problem | ||
| 10/23/2023 | Listed for sale | $74,900$43/sqft |
Source: DABR MLS #897083 Report a problem | ||
| 10/13/2023 | Pending sale | $74,900$43/sqft |
Source: DABR MLS #897083 Report a problem | ||
| 10/8/2023 | Listed for sale | $74,900$43/sqft |
Source: DABR MLS #897083 Report a problem | ||
Public tax history
| Year | Property taxes | Tax assessment |
|---|---|---|
| 2025 | $1,144 -0.2% | $19,700 |
| 2024 | $1,146 +88.8% | $19,700 |
| 2023 | $607 +15.7% | $19,700 +30% |
| 2022 | $525 +0.5% | $15,150 |
| 2021 | $522 +0.2% | $15,150 |
| 2020 | $521 -27.7% | $15,150 -10% |
| 2019 | $721 -0.1% | $16,840 |
| 2018 | $722 +0.7% | $16,840 |
| 2017 | $717 -25.5% | $16,840 -13.5% |
| 2016 | $962 +2.1% | $19,460 |
| 2015 | $942 +3.2% | $19,460 |
| 2014 | $914 | $19,460 |
Find assessor info on the county website
Monthly payment
Est. payment
Payment breakdown
Explore the cost of this home by adjusting the details. Changes won't be saved.Climate risks
Neighborhood: Hillcrest
Nearby schools
Schools provided by the listing agent
- District: Dayton
Source: DABR MLS. This data may not be complete. We recommend contacting the local school district to confirm school assignments for this home.
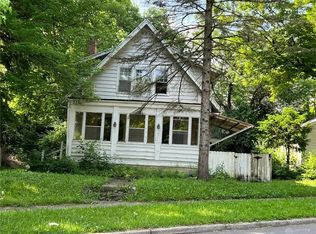
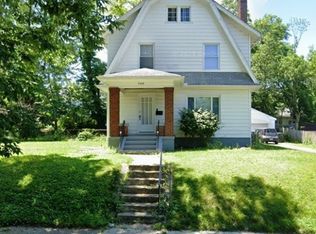
Similar homes
- $145,0003 bd2 ba1.3k sqft110 Redder Ave, Dayton, OH 45405For Sale
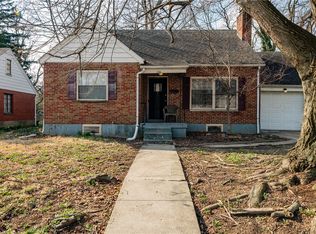
 MLS ID #955223, Tami Holmes, Tami Holmes Realty. DABR MLS
 - $125,0003 bd3 ba1.3k sqft25 Redwood Ave, Dayton, OH 45405For Sale
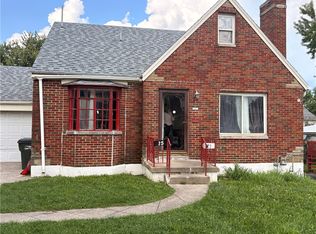 MLS ID #968069, Michael Helton, Coldwell Banker Heritage. DABR MLS
 - $170,0004 bd3 ba1.7k sqft38 Pinehurst Ave, Dayton, OH 45405For Sale
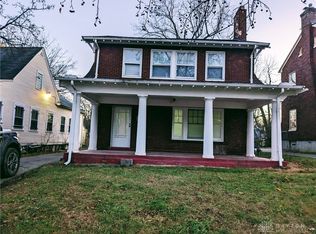 MLS ID #930962, Gopal Bethi, Red 1 Realty. DABR MLS
 - $122,0003 bd2 ba1.7k sqft119 Victor Ave, Dayton, OH 45405For Sale
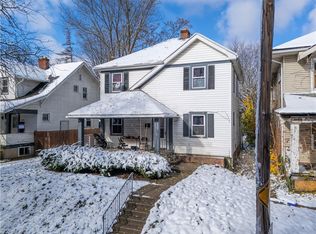 MLS ID #962612, Erika Halburnt, Bella Realty Group. DABR MLS
 - $149,0003 bd2 ba1.2k sqft329 Anniston Dr, Dayton, OH 45415For SaleMLS ID #968047, Tammy Dixon, Keller Williams Advisors Rlty. DABR MLS
- $115,0003 bd1 ba1.1k sqft110 W Hudson Ave, Dayton, OH 45405For SaleMLS ID #955153, Tami Holmes, Tami Holmes Realty. DABR MLS
- $150,0004 bd3 ba1.9k sqft57 S Torrence St, Dayton, OH 45403For SaleMLS ID #962820, Heather Gorby, Coldwell Banker Heritage. DABR MLS
- $148,5003 bd1 ba1.2k sqft1820 Rutland Dr, Dayton, OH 45406For SaleMLS ID #952709, Veronica Bedell-Nevels BRK, Priority Plus Realty, Inc.. DABR MLS
- $152,4004 bd2 ba1.5k sqft1106 Highland Ave, Dayton, OH 45410For SaleMLS ID #963921, Rachel Masters, Streetlight Realty LLC. DABR MLS
- $117,8004 bd1 ba1.7k sqft405 Kenilworth Ave, Dayton, OH 45405For SaleMLS ID #957977, Sham Reddy, Howard Hanna Real Estate Serv. DABR MLS
- $147,4003 bd1 ba1.2k sqft139 Indiana Ave, Dayton, OH 45410For SaleMLS ID #963922, Rachel Masters, Streetlight Realty LLC. DABR MLS
- $104,0003 bd2 ba1.4k sqft361 Kenwood Ave, Dayton, OH 45405For SaleMLS ID #954480, Traci Martin, Howard Hanna Real Estate Serv. DABR MLS
- $89,9004 bd2 ba1.6k sqft35 Santa Clara Ave, Dayton, OH 45405For SaleMLS ID #959640, Nickolas Rodgers, Keller Williams Advisors Rlty. DABR MLS
- $184,9004 bd2 ba1.6k sqft2916 Philadelphia Dr, Dayton, OH 45405For SaleMLS ID #961700, Daryl Emmons, Howard Hanna Real Estate Serv. DABR MLS
- $120,0003 bd2 ba1.6k sqft330 Bolander Ave, Dayton, OH 45417For SaleMLS ID #966741, Tami Holmes, Tami Holmes Realty. DABR MLS
- $135,0003 bd2 ba1.4k sqft1108 Demphle Ave, Dayton, OH 45410For SaleMLS ID #966400, Fatima Dzhalilova, NavX Realty, LLC. DABR MLS
- $135,0003 bd1 ba1k sqft1708 Vancouver Dr, Dayton, OH 45406For SaleMLS ID #960784, Miranda K Biedenharn, Comey & Shepherd REALTORS. DABR MLS
- $76,9003 bd2 ba1.3k sqft1315 Riverside Dr, Dayton, OH 45405For SaleMLS ID #964446, Lilibeth Simon, Glasshouse Realty Group. DABR MLS
- $145,0004 bd2 ba1.4k sqft816 Mapleside Dr, Dayton, OH 45426For SaleMLS ID #962632, Gregory Wimberly, BHHS Professional Realty. DABR MLS
- $142,5003 bd1 ba1.2k sqft645 Creighton Ave, Dayton, OH 45410For SaleMLS ID #963914, Rachel Masters, Streetlight Realty LLC. DABR MLS
