Nestled in the heart of the Ozarks and overlooking Bull Shoals Lake, this custom home sits on six serene acres just minutes from Diamond City. The park-like setting features mature oaks, a manicured yard, and a welcoming exterior of rock, brick, and vinyl with a metal roof. Enjoy a main-level two-car garage, lower-level garage, a large “forever decking” lakeview deck, and full concrete patio. Inside, the open, light-filled main level offers a custom kitchen with granite, a cozy living room with lake views and a gas fireplace, a private guest area, and a spacious master suite with dual closets and a marble walk-in shower. The finished walk-out basement includes a kitchenette, bedroom, bath, and heated/cooled oversized garage. A 24kW Generac generator, propane tank, and RV hookups add convenience. The impressive custom metal shop features three bay doors, office space, a lift, loft, concrete floors, and dog pens. Abundant wildlife and close proximity to boat ramps and marinas make this an exceptional full-time home or lake retreat.
Closed
$599,900
48 Marion County #2031, Yellville, AR 72687
3beds
2,292sqft
Single Family Residence
Built in 2003
6 Acres Lot
$600,400 Zestimate®
$262/sqft
$2,306 Estimated rent
Home value
$600,400
Estimated sales range
Not available
$2,306/mo
Zestimate® history
Owner options
List your home for rent
$2,306/mo
Rent Zestimate®
Find your next renter with Zillow Rental Manager. Plus, with online applications, you can quickly screen prospective tenants – for free.
$2,306/mo
Rent Zestimate®
Refinance and save
$3,518/mo
Est. payment
Refinancing to a lower rate could help reduce your monthly payments and save thousands over the life of the loan.
$3,518/mo
Est. payment
Explore your selling options
Work with a Zillow partner agent
Leverage their expertise and Zillow's premium Showcase listings to get your home seen by more buyers.
Get startedList with your own agent
Get your home in front of millions of buyers by listing it on Zillow.
Learn how to do itSell it yourself
Take full control of how buyers see your home on Zillow by listing For Sale by Owner (FSBO).
List your homeWhat's special
Private guest areaLower-level garageMain-level two-car garagePark-like settingMature oaksFinished walk-out basementAbundant wildlife
Zillow last checked:
Listing updated:
Listed by:
Zeke Barrett 870-715-5437,
Whitetail Properties Real Estate, LLC
Bought with:
Bashan T Bradbury, AR
ERA Doty Real Estate
Source: CARMLS,MLS#: 25047249
Facts & features
Interior
Bedrooms & bathrooms
- Bedrooms: 3
- Bathrooms: 3
- Full bathrooms: 3
Rooms
- Room types: Workshop/Craft, Bonus Room, Basement, Other (see remarks)
Dining room
- Features: Separate Dining Room, Eat-in Kitchen, Breakfast Bar
Heating
- Electric
Cooling
- Electric
Appliances
- Included: Free-Standing Range, Microwave, Electric Range, Dishwasher, Disposal, Refrigerator, Water Softener
- Laundry: Washer Hookup, Electric Dryer Hookup
Features
- Walk-In Closet(s), Ceiling Fan(s), Walk-in Shower, Breakfast Bar, Granite Counters, Primary Bedroom/Main Lv, 2 Bedrooms Same Level
- Flooring: Carpet, Tile
- Basement: Finished,Walk-Out Access,Heated,Cooled
- Has fireplace: Yes
- Fireplace features: Gas Logs Present
Interior area
- Total structure area: 2,292
- Total interior livable area: 2,292 sqft
Property
Parking
- Total spaces: 2
- Parking features: Garage, Two Car, Garage Door Opener, Garage Faces Side
- Has garage: Yes
Features
- Levels: Two
- Stories: 2
- Patio & porch: Deck
- Has view: Yes
- View description: Lake
- Has water view: Yes
- Water view: Lake
Lot
- Size: 6 Acres
- Features: Sloped, Level, Rural Property, Cleared, Extra Landscaping, Not in Subdivision, River/Lake Area, Other
Construction
Type & style
- Home type: SingleFamily
- Architectural style: Craftsman
- Property subtype: Single Family Residence
Materials
- Brick, Stone
- Foundation: Other
- Roof: Metal
Condition
- New construction: No
- Year built: 2003
Utilities & green energy
- Electric: Electric-Co-op
- Gas: Gas-Propane/Butane
- Sewer: Septic Tank
- Water: Well
- Utilities for property: Gas-Propane/Butane, Other
Community & HOA
Community
- Subdivision: Not In List
HOA
- Has HOA: No
Location
- Region: Yellville
Financial & listing details
- Price per square foot: $262/sqft
- Annual tax amount: $1,600
- Date on market: 11/28/2025
- Listing terms: VA Loan,Conventional,Cash
- Road surface type: Paved
Price history
| Date | Event | Price |
|---|---|---|
| 1/22/2026 | Sold | $599,900$262/sqft |
Source:  CARMLS #25047249 Report a problem CARMLS #25047249 Report a problem | ||
| 12/11/2025 | Contingent | $599,900$262/sqft |
Source: CARMLS #25047249 Report a problem | ||
| 11/28/2025 | Listed for sale | $599,900$262/sqft |
Source: CARMLS #25047249 Report a problem | ||
Public tax history
Tax history is unavailable.
Neighborhood: 72687
Nearby homes
- $64,000-- bd-- ba-- sqft23 Terry Ln, Yellville, AR 72687Off Market
- $331,3003 bd2 ba1.9k sqft1871 Mc 2027, Yellville, AR 72687Off Market
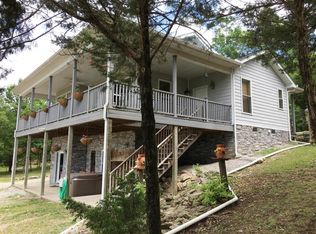
- $347,2003 bd3 ba1.2k sqft150 Terry Ln, Yellville, AR 72687Off Market
- $237,100-- bd1 ba1.1k sqft290 Wandering Ln, Yellville, AR 72687Off Market
- $38,300-- bd-- ba1.2k sqft69 Wandering Ln, Yellville, AR 72687Off Market
- $39,9005 Acres1068 Mc #2027-5, Yellville, AR 72687Lot/Land
- $495,300-- bd-- ba-- sqft717 Marion County 2030, Yellville, AR 72687Off Market
- $1,540-- bd-- ba-- sqftWandering Ln, Yellville, AR 72687Off Market
Nearby schools
GreatSchools rating
- 3/10Lead Hill Elementary SchoolGrades: PK-6Distance: 4.1 mi
- 4/10Lead Hill High SchoolGrades: 7-12Distance: 4.1 mi


Get pre-qualified for a loan
At Zillow Home Loans, we can pre-qualify you in as little as 5 minutes with no impact to your credit score.An equal housing lender. NMLS #10287.
- Arkansas
- Marion County
- Yellville
- 72687
- 48 Marion County Unit 2031
Nearby cities
Nearby zip codes
Other Yellville Topics
