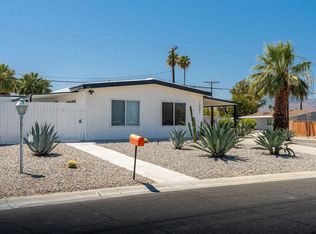
AVAILABLE November & December 2026 at $19,500/month, January-April 2027 at $22,000/month. Annual lease will be considered. Fabulous freestanding, fully furnished three-bedroom, three-bath residence in coveted Morningside Country Club. Beautifully renovated and thoughtfully updated with exceptional attention to detail. Soaring ceilings, an open floor plan, and generous living and entertaining spaces create an inviting blend of comfort and sophistication. The luxurious primary suite features dual walk-in closets with custom built-in cabinetry, complemented by two ensuite guest bedrooms and a dedicated office. Refined interiors showcase imported limestone flooring, smooth plaster walls, architectural recessed lighting, exotic African Sapele wood cabinetry, and granite countertops. The chef's kitchen is exceptionally appointed with two Miele convection ovens, a Miele steam-speed oven, Miele microwave and dishwasher, a Wolf five-burner gas cooktop, and a walk-in pantry with beverage refrigerator. Custom stacked-stone and granite-faced fireplaces bring warmth and distinctive character to both the living room and primary suite. Additional features include a whole-house sound system, three newer high-efficiency air conditioning units and furnaces, Toto bidet toilets in all bathrooms, wet bar with icemaker and wine refrigerator, and large-screen televisions in the morning room and primary bedroom. Outdoors, a saltwater lap pool and spacious spa are surrounded by lush landscaping and framed by beautiful western mountain views. Fully walled and gated, this private retreat also offers a two-car garage with EV charging port, plus dedicated golf cart storage.
Copyright The MLS. All rights reserved. Information is deemed reliable but not guaranteed.
House for rent
Singlefamily
Available now
Air conditioner, central air, heat pump
In unit laundry
4 Attached garage spaces parking
Heat pump
What's special
Saltwater lap poolMiele steam-speed ovenTwo ensuite guest bedroomsDedicated officeRefined interiorsLuxurious primary suiteImported limestone flooring
- 21 days |
- -- |
- -- |
Zillow last checked:
Listing updated:
Travel times

Let’s turn your rent into credit progress
Build credit history with every on-time payment and get credit for the payment you’re already making.
Facts & features
Interior
Bedrooms & bathrooms
- Bedrooms: 3
- Bathrooms: 3
- Full bathrooms: 3
Rooms
- Room types: Breakfast Area, Breakfast Bar, Center Hall
Heating
- Heat Pump
Cooling
- Air Conditioner, Central Air, Heat Pump
Appliances
- Included: Bar Ice Maker, Barbeque, Convection Oven, Dishwasher, Double Oven, Dryer, Electric Oven, Garbage Disposal, Gas Grill, Microwave Oven, Refrigerator, Self Cleaning Oven, Stove, Trash Compactor, Warming Drawer, Washer
- Laundry: In Unit, Laundry Room
Features
- Bar, Bar, Bidet, Breakfast Area, Breakfast Bar, Breakfast Counter / Bar, Built-Ins, Dining Area, High Ceilings, Open Floorplan, Phone System, Turnkey, Wet Bar
- Flooring: Carpet, Stone
- Has fireplace: Yes
- Furnished: Yes
Interior area
- Total interior livable area: 4,064 sqft
Property
Parking
- Total spaces: 4
- Parking features: Attached, Garage, Open
- Has attached garage: Yes
- Has uncovered spaces: Yes
- Details: Contact manager
Features
- Stories: 1
- Exterior features: Assoc Pet Rules, Barbecue, Breakfast Area, Built-Ins, Dining Area, Gas Grill, Gated Community, Phone System, Security, Sprinkler System, Sprinkler Timer, Turnkey
- Has private pool: Yes
- Pool features: Community, Heated And Filtered, In Ground, Pool, Private, Salt Water, Waterfall
- Has view: Yes
- View description: Mountain(s), Pool
Lot
- Features: Sprinklers In Front
Details
- Additional structures: Garage(s)
- Parcel number: 689240039
Construction
Type & style
- Home type: SingleFamily
- Architectural style: Contemporary
- Property subtype: SingleFamily
Materials
- Roof: Clay,Foam
Condition
- Year built: 1989
Utilities & green energy
- Utilities for property: Cable, Cable Connected, Garbage
Community & HOA
Community
- Features: Gated, Golf, Pool
- Security: Gated Community
Location
- Region: Rancho Mirage
Financial & listing details
- Lease term: Negotiable
Nearby apartments for rent

Price history
| Date | Event | Price |
|---|---|---|
| 10/25/2026 | Listed for rent | $19,500+69.6%$5/sqft |
Source:  CLAW #26103328PS Report a problem | ||
| 3/1/2012 | Listing removed | $11,500$3/sqft |
Source: Windermere Real Estate Coachella Valley #21343545 Report a problem | ||
| 1/22/2011 | Listed for rent | $11,500$3/sqft |
Source: Windermere Real Estate Coachella Valley #21343545 Report a problem | ||
| 8/31/2005 | Sold | $1,025,000$252/sqft |
Source: Public Record Report a problem | ||