Skip main navigation
Sold for $720,000
  • $720,000

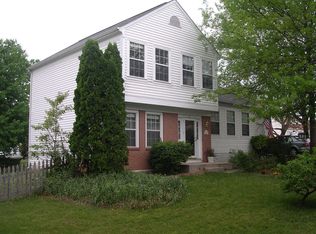
    48 McPherson Cir, Sterling, VA 20165

    4beds
    1,980sqft
    Single Family Residence
    Built in 1987
    5,227 Square Feet Lot
    $722,100 Zestimate®
    $364/sqft
    $3,515 Estimated rent

    Home value

    $722,100

    $686,000 - $758,000

    $3,515/mo

    Zestimate® history
    Loading
    Loading...

    Owner options

    List your home for rent

    $3,515/mo

    Rent Zestimate®

    Find your next renter with Zillow Rental Manager. Plus, with online applications, you can quickly screen prospective tenants – for free.

    Learn more

    $3,515/mo

    Rent Zestimate®

    Refinance and save

    $4,402/mo

    Est. payment

    Refinancing to a lower rate could help reduce your monthly payments and save thousands over the life of the loan.

    See today's rates

    $4,402/mo

    Est. payment

    Explore your selling options

    Work with a Zillow partner agent

    Leverage their expertise and Zillow's premium Showcase listings to get your home seen by more buyers.

    Get started

    List with your own agent

    Get your home in front of millions of buyers by listing it on Zillow.

    Learn how to do it

    Sell it yourself

    Take full control of how buyers see your home on Zillow by listing For Sale by Owner (FSBO).

    List your home

    What's special

    Two cozy fireplacesDining room skylightOversized two-car garageThoughtful updates throughoutCorian countersPlush carpetFully updated
    Move right in and fall in love! This stunning Countryside home is fully updated and ready for you. From the moment you step inside, fresh paint, new lighting, and plush carpet create a warm, inviting atmosphere. Sunlit spaces, two cozy fireplaces, and a dining room skylight make every room feel bright and cheerful. The kitchen is a chef’s dream with solid-wood Kraftmaid cabinets, Corian counters, modern tile backsplash, Bosch dishwasher (2022), and a brand-new range and backsplash (2025). Step onto the freshly painted deck with a new Sunsetter awning that is perfect for morning coffee, evening cocktails, or relaxing with friends. Upstairs, the primary bath was fully remodeled in 2018, and the hall bath refreshed with new flooring and lighting. The finished walk-out basement with a wood-burning fireplace and huge storage room is ideal for entertaining or just relaxing at home. With an oversized two-car garage, top Sterling location near schools, parks, shopping, and commuter routes, and thoughtful updates throughout, this home is truly turnkey. Don’t wait! Homes like this don’t last long!

    Zillow last checked:

    Listing updated:

    Listed by:

    Maggie Gessner 703-999-7858,

    Century 21 Redwood Realty,

    Listing Team: Kathy Colville & Associates, LLC

    Bought with:

    Darlene Duffett, SP40001949

    Corcoran McEnearney

    Source: Bright MLS,MLS#: VALO2114828MLS Logo

    Facts & features

    Interior

    Bedrooms & bathrooms
    • Bedrooms: 4
    • Bathrooms: 3
    • Full bathrooms: 3
    Bedroom 1
    • Level: Upper
    Bedroom 2
    • Level: Upper
    Bedroom 3
    • Level: Upper
    Bedroom 4
    • Level: Lower
    Bathroom 1
    • Level: Upper
    Bathroom 2
    • Level: Upper
    Bathroom 3
    • Level: Lower
    Dining room
    • Level: Upper
    Family room
    • Level: Lower
    Kitchen
    • Level: Upper
    Laundry
    • Level: Lower
    Living room
    • Level: Main
    Heating
    • Heat Pump, Electric
    Cooling
    • Ceiling Fan(s), Central Air, Electric
    Appliances
    • Included: Microwave, Dishwasher, Disposal, Dryer, Exhaust Fan, Ice Maker, Oven/Range - Electric, Refrigerator, Stainless Steel Appliance(s), Cooktop, Washer, Water Heater, Electric Water Heater
    • Laundry: Laundry Room
    Features
    • Ceiling Fan(s), Dining Area, Open Floorplan, Formal/Separate Dining Room, Eat-in Kitchen, Kitchen - Table Space, Primary Bath(s), Recessed Lighting, Upgraded Countertops, Walk-In Closet(s), Cathedral Ceiling(s)
    • Flooring: Carpet, Wood
    • Windows: Skylight(s), Window Treatments
    • Basement: Full,Finished,Walk-Out Access
    • Number of fireplaces: 2
    Interior area
    • Total structure area: 1,980
    • Total interior livable area: 1,980 sqft
    • Finished area above ground: 1,342
    • Finished area below ground: 638

    Property

    Parking
    • Total spaces: 2
    • Parking features: Garage Faces Front, Garage Door Opener, Attached
    • Attached garage spaces: 2
    Accessibility
    • Accessibility features: None
    Features
    • Levels: Multi/Split,Three
    • Stories: 3
    • Patio & porch: Deck, Patio
    • Exterior features: Awning(s), Sidewalks
    • Pool features: Community
    Lot
    • Size: 5,227 sqft
    Details
    • Additional structures: Above Grade, Below Grade
    • Parcel number: 027271464000
    • Zoning: PDH3
    • Special conditions: Standard

    Construction

    Type & style
    • Home type: SingleFamily
    • Property subtype: Single Family Residence
    Materials
    • Brick, Combination
    • Foundation: Concrete Perimeter
    Condition
    • New construction: No
    • Year built: 1987
    Details
    • Builder model: JAMESTOWN

    Utilities & green energy

    • Sewer: Public Sewer
    • Water: Public

    Community & neighborhood

    Location
    • Region: Sterling
    • Subdivision: Countryside

    HOA & financial

    HOA
    • Has HOA: Yes
    • HOA fee: $106 monthly
    • Amenities included: Other, Pool, Tennis Court(s), Tot Lots/Playground
    • Services included: Common Area Maintenance, Management, Pool(s), Recreation Facility, Reserve Funds, Snow Removal, Trash
    • Association name: COUNTRYSIDE

    Other

    Other facts
    • Listing agreement: Exclusive Right To Sell
    • Listing terms: Conventional,FHA,VA Loan
    • Ownership: Fee Simple

    Price history

    DateEventPrice
    3/10/2026Sold$720,000-2%$364/sqft
    Source: Bright MLS #VALO2114828 Report a problem
    3/5/2026Pending sale$735,000$371/sqft
    Source: Bright MLS #VALO2114828 Report a problem
    2/8/2026Contingent$735,000$371/sqft
    Source: Bright MLS #VALO2114828 Report a problem
    1/21/2026Price change$735,000-2%$371/sqft
    Source: Bright MLS #VALO2111692 Report a problem
    12/26/2025Price change$749,900-3.2%$379/sqft
    Source: Bright MLS #VALO2111692 Report a problem
    11/27/2025Listed for sale$775,000+348%$391/sqft
    Source: Bright MLS #VALO2111692 Report a problem
    11/18/1996Sold$173,000$87/sqft
    Source: Public Record Report a problem

    Public tax history

    YearProperty taxesTax assessment
    2025$5,158 +2.7%$640,770 +10.3%
    2024$5,024 +3.1%$580,800 +4.3%
    2023$4,872 +1.6%$556,850 +3.4%
    2022$4,793 +2.8%$538,580 +13.2%
    2021$4,661 +4.7%$475,610 +10.6%
    2020$4,452 $430,160 +4.3%
    2019$4,452 +3.5%$412,350 +4.1%
    2018$4,300 -7.4%$396,290 -4%
    2017$4,642 -1.1%$412,590 -2%
    2016$4,692 $420,850 +78.5%
    2015$4,692 -3.5%$235,790 -10.5%
    2014$4,862 +9.5%$263,370 +15.1%
    2013$4,442 $228,890
    2012-- --
    2011-- --
    2010-- --
    2009-- $334,500 -21.6%
    2008-- $426,500 -8.7%
    2007-- $467,300 -7.9%
    2006-- $507,300 +19.8%
    2005-- $423,500 +4.7%
    2004-- $404,600 +45.2%
    2003-- $278,600 +14.7%
    2002-- $243,000 +15.3%
    2001-- $210,800

    Find assessor info on the county website

    Neighborhood: 20165

    Nearby schools

    GreatSchools rating
    Schools provided by the listing agent
    • Elementary: Countryside
    • Middle: River Bend
    • High: Potomac Falls
    • District: Loudoun County Public Schools

    Source: Bright MLS. This data may not be complete. We recommend contacting the local school district to confirm school assignments for this home.

    Get a cash offer in 3 minutes
    Find out how much your home could sell for in as little as 3 minutes with a no-obligation cash offer.
    Estimated market value
    $722,100
    Get a cash offer in 3 minutes
    Find out how much your home could sell for in as little as 3 minutes with a no-obligation cash offer.
    Estimated market value
    $722,100