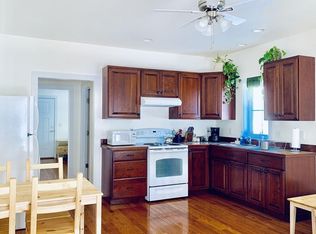
Located in the picturesque New England Village of Shelburne Falls you’ll find this truly unique 5 bdrm/3ba home within steps of a vibrant town and the Bridge of Flowers. When built in 2012 the important details were addressed w/quality finishes throughout & a stunning contemporary style w/a nod to the Victorian architecture so prevalent in the area. Oversized windows throughout look onto scenic views of the surrounding hills. There are 2 complete living spaces. The largest space offers 4 bdrm/2ba & includes a gourmet kitchen w/cherry cabinets, granite countertops & island w/separate dining room. The open concept is warmed in the winter w/a pellet stove. The 450sq ft apartment enjoys the same quality finishes w/laundry in the unit. 2 Buderus boilers, oil tanks and electrical service provide for separate utilities. Hardie Plank siding, lg wraparound porch & a yardscape designed for low maintenance round out this lovely offering.
Sold for $658,500
$658,500
48 Mechanic St, Shelburne, MA 01370
5beds
2,838sqft
2 Family - 2 Units Side by Side
Built in 2012
-- sqft lot
$689,500 Zestimate®
$232/sqft
$2,471 Estimated rent
Home value
$689,500
Estimated sales range
Not available
$2,471/mo
Zestimate® history
Owner options
List your home for rent
$2,471/mo
Rent Zestimate®
Find your next renter with Zillow Rental Manager. Plus, with online applications, you can quickly screen prospective tenants – for free.
$2,471/mo
Rent Zestimate®
Refinance and save
$4,584/mo
Est. payment
Refinancing to a lower rate could help reduce your monthly payments and save thousands over the life of the loan.
$4,584/mo
Est. payment
Explore your selling options
Work with a Zillow partner agent
Leverage their expertise and Zillow's premium Showcase listings to get your home seen by more buyers.
Get startedList with your own agent
Get your home in front of millions of buyers by listing it on Zillow.
Learn how to do itSell it yourself
Take full control of how buyers see your home on Zillow by listing For Sale by Owner (FSBO).
List your homeWhat's special
Zillow last checked:
Listing updated:
Listed by:
Jennifer Gross 413-835-1352,
Coldwell Banker Community REALTORS® 413-665-3771
Bought with:
Amanda Rivera
Coldwell Banker Community REALTORS®
Source: MLS PIN,MLS#: 73419645
Facts & features
Interior
Bedrooms & bathrooms
- Bedrooms: 5
- Bathrooms: 3
- Full bathrooms: 3
Heating
- Baseboard, Oil, Pellet Stove
Cooling
- None
Appliances
- Included: Range, Dishwasher, Refrigerator, Washer, Dryer, Range Hood
- Laundry: Washer & Dryer Hookup, Washer Hookup, Dryer Hookup
Features
- Ceiling Fan(s), Pantry, Storage, Stone/Granite/Solid Counters, High Speed Internet, Walk-In Closet(s), Bathroom with Shower Stall, Bathroom With Tub & Shower, Open Floorplan, Internet Available - Broadband, Living Room, Dining Room, Kitchen, Laundry Room, Mudroom
- Flooring: Tile, Wood, Stone/Ceramic Tile
- Windows: Box/Bay/Bow Window(s)
- Basement: Full,Interior Entry,Bulkhead,Concrete,Unfinished
- Has fireplace: No
Interior area
- Total structure area: 2,838
- Total interior livable area: 2,838 sqft
- Finished area above ground: 2,838
Property
Parking
- Total spaces: 3
- Uncovered spaces: 3
Lot
- Size: 6,970 Square Feet
- Features: Corner Lot
Details
- Parcel number: 4026819
- Zoning: VR
Construction
Type & style
- Home type: MultiFamily
- Property subtype: 2 Family - 2 Units Side by Side
Materials
- Frame
- Foundation: Concrete Perimeter
- Roof: Shingle
Condition
- Year built: 2012
Utilities & green energy
- Sewer: Public Sewer
- Water: Public
Community & HOA
Location
- Region: Shelburne
Financial & listing details
- Price per square foot: $232/sqft
- Tax assessed value: $509,200
- Annual tax amount: $6,538
- Date on market: 8/22/2026
- Listing terms: Contract
- Total actual rent: 0
Price history
| Date | Event | Price |
|---|---|---|
| 10/16/2025 | Sold | $658,500-0.1%$232/sqft |
Source: MLS PIN #73419645 Report a problem | ||
| 9/12/2025 | Contingent | $659,000$232/sqft |
Source: MLS PIN #73419645 Report a problem | ||
| 8/19/2025 | Listed for sale | $659,000+79.1%$232/sqft |
Source: MLS PIN #73419628 Report a problem | ||
| 7/25/2016 | Sold | $368,000-5.6%$130/sqft |
Source: Agent Provided Report a problem | ||
| 6/6/2016 | Pending sale | $389,900$137/sqft |
Source: Cohn & Company #71956826 Report a problem | ||
| 4/13/2016 | Price change | $389,900-2.3%$137/sqft |
Source: Cohn & Company #71956826 Report a problem | ||
| 3/31/2016 | Price change | $399,000-3.2%$141/sqft |
Source: Cohn & Company #71956826 Report a problem | ||
| 2/8/2016 | Listed for sale | $412,000-3.1%$145/sqft |
Source: Coldwell Banker Upton-Massamont Realtors #71956826 Report a problem | ||
| 5/12/2015 | Listing removed | $425,000$150/sqft |
Source: Coldwell Banker Upton-Massamont Realtors #71830502 Report a problem | ||
| 5/7/2015 | Price change | $425,000+2.4%$150/sqft |
Source: Coldwell Banker Upton-Massamont Realtors #71830502 Report a problem | ||
| 5/5/2015 | Listed for sale | $415,000+93%$146/sqft |
Source: Coldwell Banker Upton-Massamont Realtors #71830502 Report a problem | ||
| 5/30/2008 | Sold | $215,000-1.8%$76/sqft |
Source: Public Record Report a problem | ||
| 3/25/2008 | Price change | $219,000-6.8%$77/sqft |
Source: MLS Property Information Network Report a problem | ||
| 1/26/2008 | Listed for sale | $235,000$83/sqft |
Source: MLS Property Information Network Report a problem | ||
| 10/11/2005 | Sold | $235,000$83/sqft |
Source: Public Record Report a problem | ||
Public tax history
| Year | Property taxes | Tax assessment |
|---|---|---|
| 2025 | $6,538 +13.8% | $509,200 +17.6% |
| 2024 | $5,743 -2.9% | $433,100 |
| 2023 | $5,912 -5.8% | $433,100 |
| 2022 | $6,276 +3.1% | $433,100 +2.9% |
| 2021 | $6,090 +7.4% | $420,900 +3.8% |
| 2020 | $5,670 +4.7% | $405,600 +7.8% |
| 2019 | $5,415 -6.9% | $376,300 +1.9% |
| 2018 | $5,819 -6.9% | $369,200 -12.3% |
| 2017 | $6,250 +5.9% | $420,900 -1% |
| 2015 | $5,903 +2% | $425,000 |
| 2014 | $5,789 +12.6% | $425,000 +7.4% |
| 2013 | $5,141 +564.2% | $395,800 +553.1% |
| 2012 | $774 -71.9% | $60,600 -72.1% |
| 2011 | $2,751 +5.6% | $217,300 +5.8% |
| 2010 | $2,604 +2.2% | $205,400 |
| 2009 | $2,547 +2.4% | $205,400 |
| 2008 | $2,487 +2.6% | $205,400 +2% |
| 2007 | $2,423 +0.5% | $201,400 +0.7% |
| 2006 | $2,412 +59% | $200,000 +63% |
| 2005 | $1,517 +0.3% | $122,700 +1.3% |
| 2004 | $1,513 +8.2% | $121,100 +7.9% |
| 2003 | $1,398 +21.6% | $112,200 +34.7% |
| 2001 | $1,150 | $83,300 |
Find assessor info on the county website
Neighborhood: Shelburne Falls
Nearby homes
- $--4 bd2 ba2.3k sqft48 Mechanic St #A, Shelburne Falls, MA 01370Off Market
- $--1 bd1 ba450 sqft48 Mechanic St #B, Shelburne Falls, MA 01370Off Market
- $343,2001 bd1 ba450 sqft48 Mechanic St #0, Shelburne Falls, MA 01370Off Market
- $321,2003 bd1 ba1.4k sqft50 Mechanic St, Shelburne, MA 01370Off Market
- $535,3004 bd1 ba3.4k sqft8 Church St, Shelburne, MA 01370Off Market
- $486,0005 bd3 ba2.5k sqft5 Adams Ct, Shelburne, MA 01370Off Market
- $661,100-- bd2 ba2.3k sqft233 E Church St, Frederick, MD 21701Off Market
- $435,4004 bd2 ba2.1k sqft54 Mechanic St, Shelburne, MA 01370Off Market
Nearby schools
GreatSchools rating
- 5/10Buckland-Shelburne RegionalGrades: PK-6Distance: 0 mi
- 4/10Mohawk Trail Regional High SchoolGrades: 7-12Distance: 1.1 mi
Schools provided by the listing agent
- Elementary: Buck/Shel Elem
- Middle: Mohawk Trail Reg
- High: Mohawk Trail Reg
Source: MLS PIN. This data may not be complete. We recommend contacting the local school district to confirm school assignments for this home.
Sell for more on Zillow
Get a Zillow Showcase℠ listing at no additional cost and you could sell for .
$689,500
2% more
+$13,790
With Zillow Showcase(estimated)
$703,290
Sell for more on Zillow
Get a Zillow Showcase℠ listing at no additional cost and you could sell for .
$689,500
2% more
+$13,790
With Zillow Showcase(estimated)
$703,290
