Offering a perfect blend of charm, functionality and location. Spacious 3-story home on sunny corner lot in the heart of it all. Only seven minutes to Ball Sq Green Line, five minutes to Magoun Sq and short walk to Davis Sq bike path & Tufts U. Enjoy convenience of quick access to 93, shops, cafes, and restaurants from the comfort of your sun-drenched, recently updated three story home. First floor offers refreshed living and dining rooms, eat-in kitchen, renovated full bath, and mudroom with garage access. Upstairs you’ll find three charming bedrooms, mini-split A/C, a renovated full bath, and a cozy nook.The top floor offers an additional bedroom, workout area, and flexible space for home office. Basement includes shower bath, laundry, and workshop space. Detached garage & off-street parking. Enjoy outdoor living with covered front entry, enclosed yard, southwest exposure, spring blossoms and deck perfect for morning coffee and a pastry grabbed from Colette bakery a few doors down!
Sold for $1,050,000
Street View
$1,050,000
48 Medford St, Medford, MA 02155
4beds
2,291sqft
Single Family Residence
Built in 1900
3,739 Square Feet Lot
$1,200,400 Zestimate®
$458/sqft
$4,924 Estimated rent
Home value
$1,200,400
$1.09M - $1.33M
$4,924/mo
Zestimate® history
Owner options
List your home for rent
$4,924/mo
Rent Zestimate®
Find your next renter with Zillow Rental Manager. Plus, with online applications, you can quickly screen prospective tenants – for free.
$4,924/mo
Rent Zestimate®
Refinance and save
$6,958/mo
Est. payment
Refinancing to a lower rate could help reduce your monthly payments and save thousands over the life of the loan.
$6,958/mo
Est. payment
Explore your selling options
Work with a Zillow partner agent
Leverage their expertise and Zillow's premium Showcase listings to get your home seen by more buyers.
Get startedList with your own agent
Get your home in front of millions of buyers by listing it on Zillow.
Learn how to do itSell it yourself
Take full control of how buyers see your home on Zillow by listing For Sale by Owner (FSBO).
List your homeWhat's special
Shower bathDetached garageSpring blossomsSunny corner lotWorkout areaCovered front entryOff-street parking
Zillow last checked:
Listing updated:
Listed by:
Gill Group 617-584-8452,
Keller Williams Realty 781-843-3200,
Gill Group 617-584-8452
Bought with:
Matthew Slowik
Compass
Source: MLS PIN,MLS#: 73364904
Facts & features
Interior
Bedrooms & bathrooms
- Bedrooms: 4
- Bathrooms: 3
- Full bathrooms: 2
- 1/2 bathrooms: 1
Primary bedroom
- Features: Ceiling Fan(s), Closet
- Level: Second
Bedroom 2
- Features: Ceiling Fan(s), Closet
- Level: Second
Bedroom 3
- Features: Ceiling Fan(s), Closet
- Level: Second
Bedroom 4
- Features: Closet
- Level: Third
Bathroom 1
- Features: Bathroom - Full, Bathroom - With Tub & Shower
- Level: First
Bathroom 2
- Features: Bathroom - Full, Bathroom - Tiled With Tub & Shower
- Level: Second
Bathroom 3
- Features: Bathroom - Half
- Level: Basement
Dining room
- Features: Ceiling Fan(s)
- Level: First
Kitchen
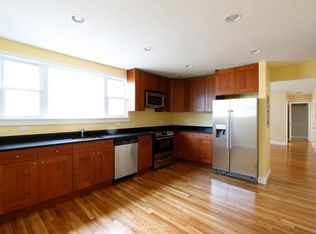
- Features: Ceiling Fan(s), Flooring - Stone/Ceramic Tile, Pantry, Countertops - Stone/Granite/Solid, Breakfast Bar / Nook, Stainless Steel Appliances, Gas Stove
- Level: First
Living room
- Features: Ceiling Fan(s)
- Level: First
Heating
- Forced Air, Natural Gas
Cooling
- Ductless
Appliances
- Included: Gas Water Heater, Range, Dishwasher, Disposal, Microwave, Refrigerator, Washer, Dryer
- Laundry: In Basement, Electric Dryer Hookup, Washer Hookup
Features
- Bonus Room, Mud Room
- Has basement: No
- Number of fireplaces: 1
- Fireplace features: Living Room
Interior area
- Total structure area: 2,291
- Total interior livable area: 2,291 sqft
- Finished area above ground: 2,291
Property
Parking
- Total spaces: 3
- Parking features: Detached, Paved Drive, Off Street, Paved
- Garage spaces: 1
- Uncovered spaces: 2
Features
- Levels: Multi/Split
- Patio & porch: Porch, Deck - Roof
- Exterior features: Porch, Deck - Roof, Rain Gutters, Fenced Yard, Garden
- Fencing: Fenced/Enclosed,Fenced
Lot
- Size: 3,739 Square Feet
- Features: Corner Lot
Details
- Parcel number: M:X10 B:0114,645682
- Zoning: res
Construction
Type & style
- Home type: SingleFamily
- Property subtype: Single Family Residence
Materials
- Frame
- Foundation: Concrete Perimeter, Block, Slab
- Roof: Shingle
Condition
- Year built: 1900
Utilities & green energy
- Electric: Circuit Breakers, 200+ Amp Service
- Sewer: Public Sewer
- Water: Public
- Utilities for property: for Electric Dryer, Washer Hookup
Community & HOA
Community
- Features: Public Transportation, Shopping, Highway Access, T-Station, University
HOA
- Has HOA: No
Location
- Region: Medford
Financial & listing details
- Price per square foot: $458/sqft
- Tax assessed value: $785,500
- Annual tax amount: $6,692
- Date on market: 1/7/2026
Price history
| Date | Event | Price |
|---|---|---|
| 5/21/2025 | Sold | $1,050,000+13.1%$458/sqft |
Source: MLS PIN #73364904 Report a problem | ||
| 4/30/2025 | Contingent | $928,000$405/sqft |
Source: MLS PIN #73364904 Report a problem | ||
| 4/25/2025 | Listed for sale | $928,000+7.4%$405/sqft |
Source: MLS PIN #73364904 Report a problem | ||
| 7/22/2022 | Sold | $864,000+0.6%$377/sqft |
Source: MLS PIN #73003543 Report a problem | ||
| 6/24/2022 | Listed for sale | $859,000+124.9%$375/sqft |
Source: MLS PIN #73003543 Report a problem | ||
| 6/25/2007 | Sold | $382,000+46.9%$167/sqft |
Source: Public Record Report a problem | ||
| 6/29/2001 | Sold | $260,000+57.6%$113/sqft |
Source: Public Record Report a problem | ||
| 11/13/1990 | Sold | $165,000$72/sqft |
Source: Public Record Report a problem | ||
Public tax history
| Year | Property taxes | Tax assessment |
|---|---|---|
| 2025 | $6,692 | $785,500 |
| 2024 | $6,692 +12.9% | $785,500 +14.7% |
| 2023 | $5,925 +7.6% | $685,000 +12.1% |
| 2022 | $5,505 +0.6% | $611,000 +5.1% |
| 2021 | $5,473 +1.4% | $581,600 -1.1% |
| 2020 | $5,396 +3.7% | $587,800 +8.4% |
| 2019 | $5,204 +6.9% | $542,100 +14.1% |
| 2018 | $4,866 +4.1% | $475,200 +7.3% |
| 2017 | $4,676 +3.9% | $442,800 +10.1% |
| 2016 | $4,501 +3.2% | $402,200 +7.9% |
| 2015 | $4,362 +4.6% | $372,800 +9.5% |
| 2014 | $4,172 +3.8% | $340,600 +4.7% |
| 2013 | $4,021 +2.1% | $325,300 -0.6% |
| 2012 | $3,939 +4.4% | $327,400 +0.8% |
| 2011 | $3,772 +5.7% | $324,900 |
| 2010 | $3,567 -0.9% | $324,900 -9% |
| 2009 | $3,600 -1.3% | $357,100 -10.7% |
| 2008 | $3,648 -0.5% | $400,000 -3% |
| 2007 | $3,667 +6.7% | $412,500 +9.3% |
| 2006 | $3,438 +5.8% | $377,400 +9.6% |
| 2005 | $3,248 +2.6% | $344,400 +3.1% |
| 2004 | $3,166 +7.2% | $334,000 +50.2% |
| 2003 | $2,953 +4.9% | $222,400 +1.5% |
| 2002 | $2,815 +13.1% | $219,100 +40.1% |
| 2000 | $2,490 +2.8% | $156,400 |
| 1999 | $2,423 | $156,400 |
Find assessor info on the county website
Neighborhood: 02155
Nearby homes
- $1,143,200-- bd-- ba-- sqft48 Medford St #1, Medford, MA 02155Off Market
- $--2 bd1 ba-- sqft30-32 Medford St #1, Medford, MA 02155Off Market

- $1,082,4005 bd2 ba2.7k sqft44 Medford St, Medford, MA 02155Off Market
- $1,021,1005 bd3 ba3k sqft13 Albion St, Medford, MA 02155Off Market
- $1,057,6002 bd1 ba1k sqft13 Albion St #2, Medford, MA 02155Off Market
- $--4 bd5 ba-- sqft20 Albion St #1A, Medford, MA 02155Off Market
- $--4 bd5 ba1.6k sqft22 Albion St #3A, Medford, MA 02155Off Market
- $899,0003 bd2 ba2k sqft11 Albion St, Medford, MA 02155Sold
Nearby schools
GreatSchools rating
- 5/10Missituk Elementary SchoolGrades: PK-5Distance: 0.2 mi
- 5/10John J. McGlynn Middle SchoolGrades: 6-8Distance: 0.7 mi
- 5/10Medford High SchoolGrades: PK,9-12Distance: 2.4 mi
Schools provided by the listing agent
- Elementary: Missituk
- Middle: John J. Mcglynn
- High: Medford
Source: MLS PIN. This data may not be complete. We recommend contacting the local school district to confirm school assignments for this home.
Get a cash offer in 3 minutes
Find out how much your home could sell for in as little as 3 minutes with a no-obligation cash offer.
Estimated market value
$1,200,400
Get a cash offer in 3 minutes
Find out how much your home could sell for in as little as 3 minutes with a no-obligation cash offer.
Estimated market value
$1,200,400
- Massachusetts
- Middlesex County
- Medford
- 02155
- 48 Medford St
