Skip main navigation
Closed
  • Listed by: Badger Peabody & Smith Realty
    Bought with: Badger Peabody & Smith Realty
    $400,000

    48 Merrill Drive, Conway, NH 03860

    4beds
    2,073sqft
    Single Family Residence
    Built in 1975
    0.6 Acres Lot
    $480,500 Zestimate®
    $193/sqft
    $2,790 Estimated rent

    Home value

    $480,500

    $456,000 - $505,000

    $2,790/mo

    Zestimate® history
    Loading
    Loading...

    Owner options

    List your home for rent

    $2,790/mo

    Rent Zestimate®

    Find your next renter with Zillow Rental Manager. Plus, with online applications, you can quickly screen prospective tenants – for free.

    Learn more

    $2,790/mo

    Rent Zestimate®

    Refinance and save

    $2,044/mo

    Est. payment

    Refinancing to a lower rate could help reduce your monthly payments and save thousands over the life of the loan.

    See today's rates

    $2,044/mo

    Est. payment

    Explore your selling options

    Work with a Zillow partner agent

    Leverage their expertise and Zillow's premium Showcase listings to get your home seen by more buyers.

    Get started

    List with your own agent

    Get your home in front of millions of buyers by listing it on Zillow.

    Learn how to do it

    Sell it yourself

    Take full control of how buyers see your home on Zillow by listing For Sale by Owner (FSBO).

    List your home

    What's special

    Good spacePellet stoveWood accent wallWork benchHardwood flooringClose to skiingHot tub
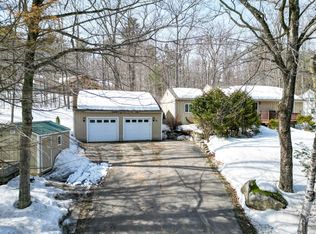
    Birch Hill Dormered Cape with 4 bedrooms and 2 baths offers lots of flexibility. With 2 of the bedrooms on the main level, create an office and work from home or create a nice den. The spacious primary bedroom offers 2 walk-in closets. The electric range, refrigerator, dishwasher and microwave were replaced. The pellet stove in the kitchen keeps you warm all winter and holds 140 lbs of pellets. The living room has an attractive wood burning fireplace, hardwood flooring and a wood accent wall. If you need all 4 bedrooms, there’s a family room in the basement to get away from it all. Good space in the unfinished basement provides room for a game of pool or a workshop. There is a small patio and covered porch on the side for relaxing and a 21’ deck on the back with a hot tub. The attached garage has room for a work bench, but watch out, you might just fill it! There is an attached shed on the back for garden tools. Birch Hill is off scenic West Side Road and close to skiing, hiking, biking and shopping in North Conway village or down at the outlet stores.

    Zillow last checked:

    Listing updated:

    Listed by:

    Kathleen Sullivan Head,

    Badger Peabody & Smith Realty Cell:603-986-5932

    Bought with:

    Victoria L Kidder

    Badger Peabody & Smith Realty

    Source: PrimeMLS,MLS#: 4975045MLS Logo

    Facts & features

    Interior

    Bedrooms & bathrooms
    • Bedrooms: 4
    • Bathrooms: 2
    • Full bathrooms: 1
    • 3/4 bathrooms: 1
    Heating
    • Oil, Pellet Stove, Baseboard, Electric, Hot Air
    Cooling
    • None
    Appliances
    • Included: Dishwasher, Dryer, Microwave, Electric Range, Refrigerator, Washer, Electric Water Heater, Owned Water Heater
    • Laundry: 1st Floor Laundry
    Features
    • Ceiling Fan(s), Walk-In Closet(s)
    • Flooring: Carpet, Hardwood, Vinyl, Vinyl Plank
    • Windows: Window Treatments, Screens
    • Basement: Bulkhead,Concrete Floor,Full,Partially Finished,Interior Stairs,Walk-Up Access
    • Has fireplace: Yes
    • Fireplace features: Wood Burning
    Interior area
    • Total structure area: 2,717
    • Total interior livable area: 2,073 sqft
    • Finished area above ground: 1,878
    • Finished area below ground: 195

    Property

    Parking
    • Total spaces: 2
    • Parking features: Paved, Direct Entry, Driveway, Garage, Attached
    • Garage spaces: 2
    • Has uncovered spaces: Yes
    Accessibility
    • Accessibility features: 1st Floor Bedroom, 1st Floor Full Bathroom, Laundry Access w/No Steps, Bathroom w/Tub, Kitchen w/5 Ft. Diameter
    Features
    • Levels: One and One Half
    • Stories: 1
    • Patio & porch: Patio, Covered Porch
    • Exterior features: Shed
    • Has spa: Yes
    • Spa features: Heated, Bath
    • Frontage length: Road frontage: 153
    Lot
    • Size: 0.60 Acres
    • Features: Country Setting, Sloped, Subdivided, Near Golf Course, Near Paths, Near Shopping, Near Skiing, Near Hospital
    Details
    • Parcel number: CNWYM231B40
    • Zoning description: Residential Agricultural

    Construction

    Type & style
    • Home type: SingleFamily
    • Architectural style: Cape
    • Property subtype: Single Family Residence
    Materials
    • Wood Frame, Clapboard Exterior, Wood Exterior
    • Foundation: Poured Concrete
    • Roof: Shingle
    Condition
    • New construction: No
    • Year built: 1975

    Utilities & green energy

    • Electric: 200+ Amp Service, Circuit Breakers, Generator Ready
    • Sewer: 1500+ Gallon, Concrete, Leach Field, Private Sewer, Septic Tank
    • Utilities for property: Cable

    Community & neighborhood

    Location
    • Region: North Conway
    • Subdivision: Birch Hill

    Other

    Other facts
    • Road surface type: Paved

    Price history

    DateEventPrice
    2/6/2024Sold$400,000-8%$193/sqft
    Source: PrimeMLS #4975045 Report a problem
    1/10/2024Listed for sale$435,000$210/sqft
    Source: PrimeMLS #4975045 Report a problem
    12/18/2023Contingent$435,000$210/sqft
    Source: PrimeMLS #4975045 Report a problem
    10/21/2023Listed for sale$435,000+123.1%$210/sqft
    Source: PrimeMLS #4975045 Report a problem
    12/28/2004Sold$195,000$94/sqft
    Source: Public Record Report a problem

    Public tax history

    YearProperty taxesTax assessment
    2024$4,766 +10.9%$393,900
    2023$4,297 +8.8%$393,900 +80.2%
    2022$3,948 +4.1%$218,600
    2020$3,791 +0.1%$218,600
    2019$3,786 -0.3%$218,600 +20.2%
    2018$3,796 +4.5%$181,900
    2017$3,634 +3.5%$181,900
    2016$3,512 +1.2%$181,900
    2015$3,472 +2.3%$181,900 +1.1%
    2014$3,395 +3.8%$180,000 -1.7%
    2013$3,272 +3.8%$183,200
    2011$3,151 -3.8%$183,200
    2010$3,274 +4.6%$183,200
    2009$3,129 -2.6%$183,200 -1.7%
    2008$3,212 $186,300

    Find assessor info on the county website

    Neighborhood: 03860

    Nearby schools

    GreatSchools rating
    Schools provided by the listing agent
    • Elementary: John Fuller Elementary School
    • Middle: A. Crosby Kennett Middle Sch
    • High: A. Crosby Kennett Sr. High
    • District: SAU #9

    Source: PrimeMLS. This data may not be complete. We recommend contacting the local school district to confirm school assignments for this home.

    Get pre-qualified for a loan
    At Zillow Home Loans, we can pre-qualify you in as little as 5 minutes with no impact to your credit score.

    An equal housing lender. NMLS #10287.