Welcome to 48 Michener Circle, a desirable ranch-style home nestled in the quiet Stonewall Subdivision of Dawsonville, GA. This charming property offers a fantastic opportunity for both families and investors, with no HOA restrictions and a prime cul-de-sac location. Featuring a spacious and functional layout, this one-level home includes three bedrooms and two full bathrooms. The open floor plan is highlighted by a vaulted ceiling and a cozy stone fireplace in the living area, creating a warm and inviting atmosphere. The kitchen is well-appointed with a breakfast bar and nook, perfect for casual dining, and opens up to a separate dining area that leads directly to the large, serene, and private fenced backyard—ideal for grilling and entertaining. The oversized backyard is a true highlight, offering a peaceful retreat with plenty of space for outdoor activities and gatherings. The two-car garage provides ample parking and additional storage space. Located in a prime area, this home is within walking distance of Dawson County's top schools, the Dawson County Performing Arts Center, Main Street Park, and the Dawson County College and Career Academy. Additionally, it’s conveniently close to downtown Dawsonville, medical facilities, restaurants, and just 10 minutes from the North Georgia Premium Outlet Mall. This property presents an excellent opportunity to customize and update to your own taste. Whether you're looking for a family home or an investment property, 48 Michener Circle offers the perfect blend of location, space, and potential. Don’t miss out on this opportunity to make it your own! Disclaimer: All information deemed reliable but not guaranteed and should be independently verified. Photos & lot lines may be virtually staged to assist buyers in visualizing the property's potential. Contact the listing agent for more information or to schedule a private showing.
Closed
$340,000
48 Michener Cir, Dawsonville, GA 30534
3beds
1,498sqft
Single Family Residence, Residential
Built in 2006
10,454 Square Feet Lot
$354,600 Zestimate®
$227/sqft
$2,035 Estimated rent
Home value
$354,600
$337,000 - $372,000
$2,035/mo
Zestimate® history
Owner options
List your home for rent
$2,035/mo
Rent Zestimate®
Find your next renter with Zillow Rental Manager. Plus, with online applications, you can quickly screen prospective tenants – for free.
$2,035/mo
Rent Zestimate®
Refinance and save
$2,043/mo
Est. payment
Refinancing to a lower rate could help reduce your monthly payments and save thousands over the life of the loan.
$2,043/mo
Est. payment
Explore your selling options
Work with a Zillow partner agent
Leverage their expertise and Zillow's premium Showcase listings to get your home seen by more buyers.
Get startedList with your own agent
Get your home in front of millions of buyers by listing it on Zillow.
Learn how to do itSell it yourself
Take full control of how buyers see your home on Zillow by listing For Sale by Owner (FSBO).
List your homeWhat's special
Zillow last checked:
Listing updated:
Listed by:
Nicole Van den Bergh,
Gold Peach Realty, LLC 770-283-1223
Bought with:
Inez Austin, 375407
Real Broker, LLC.
Source: FMLS GA,MLS#: 7438061
Facts & features
Interior
Bedrooms & bathrooms
- Bedrooms: 3
- Bathrooms: 2
- Full bathrooms: 2
- Main level bathrooms: 2
- Main level bedrooms: 3
Rooms
- Room types: Living Room
Primary bedroom
- Features: Master on Main
- Level: Master on Main
Bedroom
- Features: Master on Main
Primary bathroom
- Features: Double Vanity, Separate Tub/Shower
Dining room
- Features: Separate Dining Room, Open Concept
Kitchen
- Features: Cabinets Stain, Eat-in Kitchen
Heating
- Heat Pump, Electric, Central
Cooling
- Central Air, Ceiling Fan(s)
Appliances
- Included: Microwave, Electric Range, Electric Oven, Dishwasher, Refrigerator
- Laundry: Laundry Room, Main Level
Features
- Double Vanity, Entrance Foyer, Tray Ceiling(s), Vaulted Ceiling(s)
- Flooring: Carpet, Vinyl, Wood
- Windows: Shutters
- Basement: None
- Number of fireplaces: 1
- Fireplace features: Stone, Gas Log
- Common walls with other units/homes: No Common Walls
Interior area
- Total structure area: 1,498
- Total interior livable area: 1,498 sqft
- Finished area above ground: 1,498
- Finished area below ground: 0
Property
Parking
- Total spaces: 2
- Parking features: Garage Door Opener, Attached, Driveway, Garage
- Attached garage spaces: 2
- Has uncovered spaces: Yes
Accessibility
- Accessibility features: None
Features
- Levels: One
- Stories: 1
- Patio & porch: Patio
- Exterior features: Private Yard, Other
- Pool features: None
- Spa features: None
- Fencing: None
- Has view: Yes
- View description: Neighborhood
- Waterfront features: None
- Body of water: None
Lot
- Size: 10,454 Square Feet
- Features: Cul-De-Sac
Details
- Additional structures: None
- Parcel number: 093 009 038
- Other equipment: None
- Horse amenities: None
Construction
Type & style
- Home type: SingleFamily
- Architectural style: Ranch
- Property subtype: Single Family Residence, Residential
Materials
- Vinyl Siding
- Foundation: Slab
- Roof: Composition,Shingle
Condition
- Resale
- New construction: No
- Year built: 2006
Utilities & green energy
- Electric: 110 Volts, 220 Volts
- Sewer: Public Sewer
- Water: Public
- Utilities for property: Underground Utilities
Green energy
- Energy efficient items: None
- Energy generation: None
Community & HOA
Community
- Features: None
- Security: None
- Subdivision: Stonewall
HOA
- Has HOA: No
Location
- Region: Dawsonville
Financial & listing details
- Price per square foot: $227/sqft
- Tax assessed value: $335,700
- Annual tax amount: $578
- Date on market: 10/11/2025
- Cumulative days on market: 4 days
- Ownership: Fee Simple
- Road surface type: Asphalt
Price history
| Date | Event | Price |
|---|---|---|
| 9/16/2024 | Sold | $340,000-2.8%$227/sqft |
Source:  FMLS GA #7438061 Report a problem FMLS GA #7438061 Report a problem | ||
| 8/22/2024 | Pending sale | $349,900$234/sqft |
Source:  GAMLS #10359585 Report a problem GAMLS #10359585 Report a problem | ||
| 8/20/2024 | Contingent | $349,900$234/sqft |
Source: GAMLS #10359585 Report a problem | ||
| 8/16/2024 | Listed for sale | $349,900+120.6%$234/sqft |
Source: FMLS GA #7438061 Report a problem | ||
| 11/1/2006 | Sold | $158,600$106/sqft |
Source: Public Record Report a problem | ||
Public tax history
| Year | Property taxes | Tax assessment |
|---|---|---|
| 2025 | $918 | $134,280 +1.1% |
| 2024 | -- | $132,840 -1.3% |
| 2023 | $680 +4.8% | $134,640 +29.8% |
| 2022 | $648 +25.2% | $103,760 +26.7% |
| 2021 | $518 +0.6% | $81,920 +3.3% |
| 2020 | $515 | $79,280 +17.3% |
| 2019 | $515 +18% | $67,600 |
| 2018 | $436 +31.5% | $67,600 +23.4% |
| 2017 | $332 | $54,773 +6.9% |
| 2016 | $332 +9.6% | $51,216 |
| 2015 | $303 +40.7% | $51,216 +26.6% |
| 2014 | $215 | $40,450 +20.5% |
| 2013 | $215 | $33,566 |
| 2012 | -- | -- |
| 2011 | -- | -- |
| 2010 | -- | -- |
| 2009 | -- | -- |
Find assessor info on the county website
Neighborhood: 30534
Nearby homes
- $330,5004 bd3 ba1.6k sqft52 Michener Cir, Dawsonville, GA 30534Off Market
- $334,8003 bd2 ba1.4k sqft34 Michener Cir, Dawsonville, GA 30534Off Market
- $332,5003 bd3 ba1.4k sqft99 Sandberg Way, Dawsonville, GA 30534Off Market

- $385,0004 bd3 ba1.6k sqft113 Sandberg Way, Dawsonville, GA 30534Sold
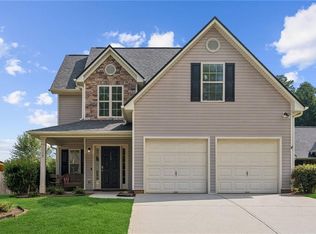
- $371,2004 bd2 ba1.7k sqft133 Sandberg Way, Dawsonville, GA 30534Off Market
- $326,1003 bd2 ba1.5k sqft83 Sandberg Way, Dawsonville, GA 30534Off Market
- $346,0003 bd2 ba1.7k sqft16 Michener Cir, Dawsonville, GA 30534Off Market
- $344,4003 bd3 ba1.4k sqft51 Michener Cir, Dawsonville, GA 30534Off Market
Nearby schools
GreatSchools rating
- 6/10Robinson Elementary SchoolGrades: PK-5Distance: 0.5 mi
- 6/10New Dawson County Middle SchoolGrades: 8-9Distance: 0.5 mi
- 9/10Dawson County High SchoolGrades: 10-12Distance: 0.2 mi
Schools provided by the listing agent
- Elementary: Robinson
- Middle: Dawson County
- High: Dawson County
Source: FMLS GA. This data may not be complete. We recommend contacting the local school district to confirm school assignments for this home.
Get a cash offer in 3 minutes
Find out how much your home could sell for in as little as 3 minutes with a no-obligation cash offer.
Estimated market value
$354,600
Get a cash offer in 3 minutes
Find out how much your home could sell for in as little as 3 minutes with a no-obligation cash offer.
Estimated market value
$354,600
- Georgia
- Dawson County
- Dawsonville
- 30534
- 48 Michener Cir
Nearby cities
Nearby neighborhoods
Nearby zip codes
Other Dawsonville Topics
