Welcome to 48 Milburn Avenue, a stunning, fully renovated Expanded Cape in the Uniondale School District! Beautifully transformed inside and out, this exceptional property combines the timeless charm of Cape Cod architecture with the finishes and conveniences of a modern home. Step inside to discover gorgeous hardwood floors, a beautifully designed new kitchen, and inviting living spaces filled with warmth and modern finishes. A dedicated office space provides the perfect setting for working from home, studying, or creating your own private retreat. The partially finished basement offers even more versatile space, ideal for recreation, entertaining, or additional everyday living needs. With updated utilities and extensive renovations throughout, this home offers the comfort and convenience today's buyers are looking for. Situated on an expansive 5,700-square-foot lot, the property also boasts a generous outdoor space with endless possibilities for entertaining, gardening, or simply enjoying your own backyard oasis. Every detail has been carefully considered to create a home that feels fresh, modern, and ready for its next chapter. Move right in and enjoy everything this exceptional property has to offer. A truly turnkey opportunity you won't want to miss!
For sale
$749,999
48 Milburn Avenue, Hempstead, NY 11550
4beds
1,553sqft
Single Family Residence, Residential
Built in 1949
5,700 Square Feet Lot
$-- Zestimate®
$483/sqft
$-- HOA
What's special
Dedicated office spaceBeautifully designed new kitchenGorgeous hardwood floors
- 31 days
- 829
- 73
Zillow last checked:
Listing updated:
Listed by:
1st American One NYC LTD 516-376-9720,
Jackson Cortez 347-466-1221
Source: OneKey® MLS as distributed by MLS GRID,MLS#: 1053136
Facts & features
Interior
Bedrooms & bathrooms
- Bedrooms: 4
- Bathrooms: 2
- Full bathrooms: 2
Heating
- Baseboard
Cooling
- Electric
Appliances
- Included: Gas Oven, Refrigerator
Features
- First Floor Bedroom, Eat-in Kitchen, Open Kitchen, Master Downstairs
- Basement: Partially Finished
- Attic: None
Interior area
- Total structure area: 1,553
- Total interior livable area: 1,553 sqft
Property
Parking
- Total spaces: 2
- Parking features: Driveway
- Garage spaces: 1
- Has uncovered spaces: Yes
Lot
- Size: 5,700 Square Feet
Details
- Parcel number: 2013360790000270
- Special conditions: None
Construction
Type & style
- Home type: SingleFamily
- Architectural style: Cape Cod
- Property subtype: Single Family Residence, Residential
Materials
- Shingle Siding
Condition
- Year built: 1949
Utilities & green energy
- Sewer: Public Sewer
- Water: Public
- Utilities for property: Electricity Connected
Community & HOA
HOA
- Has HOA: No
Location
- Region: Hempstead
Financial & listing details
- Price per square foot: $483/sqft
- Tax assessed value: $380,000
- Annual tax amount: $6,771
- Date on market: 9/21/2026
- Cumulative days on market: 30 days
- Listing agreement: Exclusive Right To Sell
- Electric utility on property: Yes
Estimated market value
Not available
Estimated sales range
Not available
Not available
Price history
| Date | Event | Price |
|---|---|---|
| 9/21/2026 | Listed for sale | $749,999+29.3%$483/sqft |
Source:  OneKey® MLS as distributed by MLS GRID #1053136 Report a problem | ||
| 4/30/2026 | Listing removed | -- |
Source: Owner Report a problem | ||
| 4/5/2026 | Pending sale | $579,999$373/sqft |
Source: Owner Report a problem | ||
| 2/26/2026 | Listed for sale | $579,999+22.3%$373/sqft |
Source: Owner Report a problem | ||
| 4/17/2025 | Sold | $474,260+60.2%$305/sqft |
Source: Public Record Report a problem | ||
| 10/28/2019 | Listing removed | $296,000$191/sqft |
Source: Blackstone Realty #3169256 Report a problem | ||
| 10/2/2019 | Listed for sale | $296,000+29500%$191/sqft |
Source: Blackstone Realty #3169256 Report a problem | ||
| 5/1/2017 | Sold | $1,000-99.2%$1/sqft |
Source: Public Record Report a problem | ||
| 7/13/2001 | Sold | $127,200$82/sqft |
Source: Public Record Report a problem | ||
Public tax history
| Year | Property taxes | Tax assessment |
|---|---|---|
| 2024 | -- | $380 |
| 2023 | -- | $380 |
| 2022 | -- | $380 |
| 2021 | $7,169 -2.6% | -- |
| 2020 | $7,359 +4.5% | $689 |
| 2019 | $7,043 | $689 |
| 2018 | $7,043 +5.4% | $689 |
| 2017 | $6,681 +4.3% | $689 |
| 2016 | $6,405 +455.2% | $689 |
| 2015 | $1,154 +8% | $689 |
| 2013 | $1,068 +10% | $689 |
| 2012 | $971 -77.4% | $689 -13% |
| 2011 | $4,299 +6.9% | $792 -5.1% |
| 2010 | $4,023 | $835 -9.9% |
| 2009 | -- | $927 +5.9% |
| 2008 | -- | $875 +5.9% |
| 2006 | -- | $826 -36.8% |
| 2005 | -- | $1,306 -33.4% |
| 2004 | -- | $1,960 |
| 2003 | -- | $1,960 -57.8% |
| 2002 | -- | $4,650 |
| 2001 | -- | $4,650 |
| 2000 | -- | $4,650 |
Find assessor info on the county website
Monthly payment
Climate risks
Neighborhood: 11550
Nearby schools
Schools provided by the listing agent
- Elementary: Northern Parkway Elementary School
- Middle: Lawrence Road Middle School
- High: Uniondale High School
Source: OneKey® MLS as distributed by MLS GRID. This data may not be complete. We recommend contacting the local school district to confirm school assignments for this home.
Similar homes
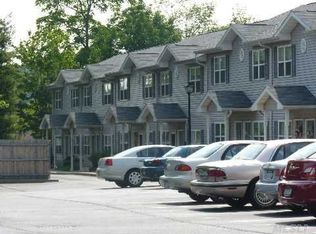
- $--4 bd1 ba1.2k sqft355 Lenox Ave, Uniondale, NY 11553Auction
 Auction.com 2
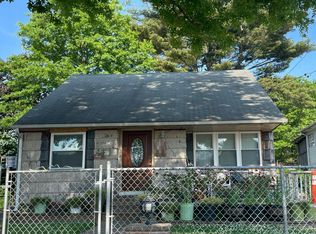
- $--4 bd2 ba1.7k sqft74 Melvin Ave, West Hempstead, NY 11552Auction
 Auction.com 2
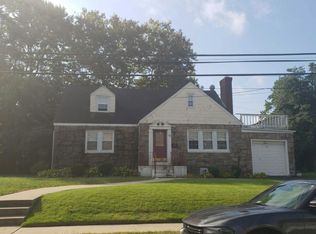
- $--4 bd2 ba1.6k sqft902 Edwards Blvd, Valley Stream, NY 11580Auction
 Auction.com 2
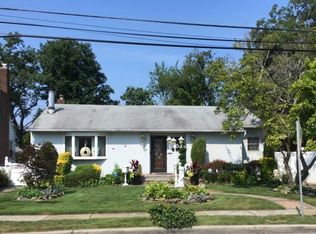
- $--4 bd2 ba1.4k sqft1072 Van Buren St, Baldwin, NY 11510Auction
 Auction.com 2
- $799,0003 bd3 ba1.1k sqft330 Baldwin Road, Hempstead, NY 11550For Sale
 MLS ID #1048914, Eric W. Jackson, Listing by: LAFFEY REAL ESTATE. OneKey® MLS as distributed by MLS GRID
- $745,0006 bd3 ba1.9k sqft791 Park Avenue, Uniondale, NY 11553For SaleMLS ID #1055866, Larissa N. Marin, Listing by: Blackstone Realty. OneKey® MLS as distributed by MLS GRID
- $870,0003 bd4 ba1.4k sqft155 Fairview Boulevard, Hempstead, NY 11550For SaleMLS ID #1034294, Kevin D. Boone SRS, Listing by: Keller Williams Realty Greater. OneKey® MLS as distributed by MLS GRID
- $650,0003 bd2 ba2k sqft199 Stewart Avenue, Hempstead, NY 11550For SaleMLS ID #1044366, Richard Johnson, Listing by: Century 21 Milestone Team Rlty. OneKey® MLS as distributed by MLS GRID
- $799,9993 bd2 ba1.8k sqft42 Mead Street, Hempstead, NY 11550For SaleMLS ID #973388, Helen K. Taveras, Listing by: All Over Properties Corp. OneKey® MLS as distributed by MLS GRID
- $750,0003 bd2 ba1.5k sqft158 Cochran Place, Valley Stream, NY 11581For SaleMLS ID #1063353, Kian Ghazvini, Listing by: Blackstone Realty. OneKey® MLS as distributed by MLS GRID
- $625,0004 bd2 ba1.4k sqft156 Brookside Ave., Roosevelt, NY 11575For SaleMLS ID #1060972, Angela Prince, Listing by: Sell Fast Realty Corp. OneKey® MLS as distributed by MLS GRID
