Welcome to Mill Pond Estates, one of Milford's most sought-after neighborhoods! This 3-4 bedroom, 2.5-bath Colonial is set on an elevated lot and offers up to four levels of potential living space. The bright, spacious kitchen opens to a fireplaced family room and three-season porch, creating an ideal layout for entertaining. Hardwood floors enhance the formal dining room and living room. The second floor features a primary suite with walk-in closet and private bath, two additional bedrooms, a full bath, and a versatile bonus room above the garage with separate access--perfect for a home office, guest space, or fourth bedroom. A large walk-up attic and expansive basement offer excellent storage and future finishing possibilities. Bring your ideas and make this exceptional home your own!
Pending
Price cut: $30K (8/6)
$819,000
48 Mill Pond Circle, Milford, MA 01757
4beds
2,776sqft
Single Family Residence
Built in 1994
1.04 Acres Lot
$799,300 Zestimate®
$295/sqft
$-- HOA
What's special
Fireplaced family roomThree-season porchFormal dining roomHardwood floorsLarge walk-up atticElevated lotBright spacious kitchen
- 85 days
- 255
- 5
Zillow last checked:
Listing updated:
Listed by:
Kevin P Cosgrove 508-209-3396,
Kinlin Grover Compass
Source: CCIMLS,MLS#: 22602777
Facts & features
Interior
Bedrooms & bathrooms
- Bedrooms: 4
- Bathrooms: 3
- Full bathrooms: 2
- 1/2 bathrooms: 1
Heating
- Oil
Cooling
- Central Air
Appliances
- Included: Dishwasher, Microwave, Electric Range, Refrigerator, Washer, Oil, Other
- Laundry: Electric Dryer, Electric Dryer Hookup, Washer Hookup
Features
- Attic Storage, Pantry
- Flooring: Hardwood, Vinyl, Carpet
- Basement: Full
- Number of fireplaces: 1
Interior area
- Total structure area: 2,776
- Total interior livable area: 2,776 sqft
Property
Parking
- Total spaces: 3
- Parking features: Direct Access, Garage Door Opener, Storage, Driveway, Off Street, Paved
- Attached garage spaces: 2
- Has uncovered spaces: Yes
Features
- Stories: 2
- Patio & porch: Deck, Patio, Porch
- Exterior features: Other
Lot
- Size: 1.04 Acres
Details
- Parcel number: MILF M:23 B:080 L:50
- Special conditions: None
Construction
Type & style
- Home type: SingleFamily
- Property subtype: Single Family Residence
Materials
- Clapboard
- Roof: Asphalt
Condition
- Year built: 1994
Utilities & green energy
- Water: Public
Community & HOA
Location
- Region: Milford
Financial & listing details
- Price per square foot: $295/sqft
- Tax assessed value: $792,400
- Annual tax amount: $9,928
- Date on market: 6/17/2026
- Cumulative days on market: 64 days
Estimated market value
$799,300
$759,000 - $839,000
$4,564/mo
Price history
| Date | Event | Price |
|---|---|---|
| 8/14/2026 | Pending sale | $819,000$295/sqft |
Source:  CCIMLS #22602777 Report a problem CCIMLS #22602777 Report a problem | ||
| 8/14/2026 | Contingent | $819,000$295/sqft |
Source: MLS PIN #73538082 Report a problem | ||
| 8/6/2026 | Price change | $819,000-3.5%$295/sqft |
Source: CCIMLS #22602777 Report a problem | ||
| 6/17/2026 | Listed for sale | $849,000+203.2%$306/sqft |
Source: CCIMLS #22602777 Report a problem | ||
| 3/20/1995 | Sold | $280,000$101/sqft |
Source: Public Record Report a problem | ||
Public tax history
| Year | Property taxes | Tax assessment |
|---|---|---|
| 2025 | $9,792 +1.8% | $765,000 +5.7% |
| 2024 | $9,617 +6.6% | $723,600 +15.9% |
| 2023 | $9,021 +6.5% | $624,300 +13.5% |
| 2022 | $8,468 +4.5% | $550,200 +8.5% |
| 2021 | $8,102 +1.3% | $507,000 +1.2% |
| 2020 | $7,998 +2.4% | $501,100 +6.1% |
| 2019 | $7,809 -0.5% | $472,100 -0.4% |
| 2018 | $7,851 +3% | $474,100 +4.5% |
| 2017 | $7,621 +2% | $453,900 +4.4% |
| 2016 | $7,470 +0.4% | $434,800 +2.6% |
| 2015 | $7,439 +5.4% | $423,900 +6.3% |
| 2014 | $7,055 -0.5% | $398,800 -4.7% |
| 2013 | $7,092 +4.2% | $418,400 -0.6% |
| 2012 | $6,804 +1.7% | $420,800 -4.3% |
| 2011 | $6,689 +0.3% | $439,500 -7.2% |
| 2010 | $6,671 +15.8% | $473,800 +3% |
| 2009 | $5,761 -0.2% | $459,800 -6% |
| 2008 | $5,770 +4.8% | $489,000 -3.2% |
| 2007 | $5,507 +0.4% | $505,200 +4.6% |
| 2006 | $5,483 +1.7% | $483,100 +6% |
| 2005 | $5,392 -1.5% | $455,800 -0.6% |
| 2004 | $5,476 +11.9% | $458,600 +25.2% |
| 2003 | $4,895 -5.5% | $366,400 +1% |
| 2002 | $5,182 +9.5% | $362,900 +24.9% |
| 1998 | $4,734 | $290,600 |
Find assessor info on the county website
Monthly payment
Est. payment
Payment breakdown
Explore the cost of this home by adjusting the details. Changes won't be saved.Climate risks
Neighborhood: 01757
Similar homes
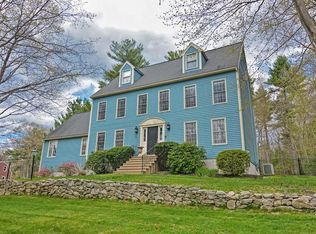
- $699,9954 bd3 ba2.4k sqft21 Woodridge Rd, Milford, MA 01757For Sale
 MLS ID #73517373, Jackolyn Vieira, Afonso Real Estate. MLS PIN
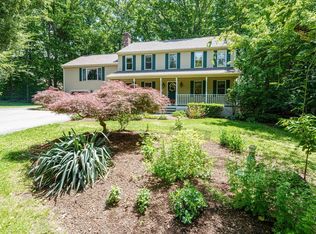
 - $975,0004 bd3 ba3.2k sqft330 Marshall St, Holliston, MA 01746For Sale
 MLS ID #73574969, Katie McBride, REMAX Executive Realty. MLS PIN
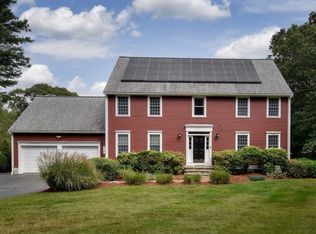
 - $875,0004 bd3 ba2.8k sqft10 Sadler Rd, Upton, MA 01568For Sale
 MLS ID #73551967, Erika Steele, REMAX Executive Realty. MLS PIN
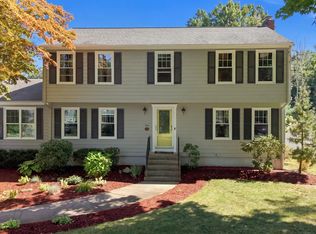
 - $899,0004 bd3 ba2.1k sqft4 Portmore Ln, Framingham, MA 01702For Sale
 MLS ID #73574949, Andrea Beth Castinetti, Castinetti Realty Group. MLS PIN
