Welcome to 48 Mission Rd, this updated colonial offers a unique blend of historic charm and modern comfort. The sellers did an addition and major renovation in 2000, like buying a 25-year-old house! The focal point on the 1st floor is the spacious tile kitchen with Corian countertops, stainless steel appliances, upgraded cabinets and dining area. Ample space for meal preparation and casual dining, a perfect space for culinary creativity and family get togethers. Dining room open to living room with hardwood floors. Sunroom / office and luxurious tile bath with jacuzzi tub and walk in shower complete the 1st floor. Two comfortable bedrooms and sizable master bedroom with bath and walk in closet. Anderson windows, 200-amp service, gas fired generator, new roof in 2017, central air, town water and sewer, sprinkler system. Mahogany deck overlooking a well landscaped tree lined lot. Excellent location near schools, shopping and commuter routes.
Sold for $670,000
$670,000
48 Mission Rd, Tyngsboro, MA 01879
3beds
2,065sqft
Single Family Residence
Built in 1901
0.26 Acres Lot
$673,500 Zestimate®
$324/sqft
$3,624 Estimated rent
Home value
$673,500
$640,000 - $707,000
$3,624/mo
Zestimate® history
Owner options
List your home for rent
$3,624/mo
Rent Zestimate®
Find your next renter with Zillow Rental Manager. Plus, with online applications, you can quickly screen prospective tenants – for free.
$3,624/mo
Rent Zestimate®
Refinance and save
$4,345/mo
Est. payment
Refinancing to a lower rate could help reduce your monthly payments and save thousands over the life of the loan.
$4,345/mo
Est. payment
Explore your selling options
Work with a Zillow partner agent
Leverage their expertise and Zillow's premium Showcase listings to get your home seen by more buyers.
Get startedList with your own agent
Get your home in front of millions of buyers by listing it on Zillow.
Learn how to do itSell it yourself
Take full control of how buyers see your home on Zillow by listing For Sale by Owner (FSBO).
List your homeWhat's special
Walk in showerMahogany deckDining areaHardwood floorsSizable master bedroomLuxurious tile bathStainless steel appliances
Zillow last checked:
Listing updated:
Listed by:
Tom Courtney 978-265-7917,
LAER Realty Partners 978-692-9292
Bought with:
G&G Realty Group
StartPoint Realty
Source: MLS PIN,MLS#: 73435749
Facts & features
Interior
Bedrooms & bathrooms
- Bedrooms: 3
- Bathrooms: 2
- Full bathrooms: 2
Primary bedroom
- Features: Bathroom - Full, Walk-In Closet(s), Flooring - Wall to Wall Carpet, Recessed Lighting
- Level: Second
- Area: 240
- Dimensions: 16 x 15
Bedroom 2
- Features: Closet, Flooring - Wall to Wall Carpet, Recessed Lighting
- Level: Second
- Area: 221
- Dimensions: 17 x 13
Bedroom 3
- Features: Closet, Flooring - Wall to Wall Carpet, Recessed Lighting
- Level: Second
- Area: 225
- Dimensions: 15 x 15
Dining room
- Features: Flooring - Hardwood
- Level: First
- Area: 120
- Dimensions: 12 x 10
Kitchen
- Features: Flooring - Stone/Ceramic Tile, Dining Area, Balcony / Deck, Countertops - Stone/Granite/Solid, Breakfast Bar / Nook, Exterior Access, Open Floorplan, Recessed Lighting, Gas Stove
- Level: First
- Area: 288
- Dimensions: 16 x 18
Living room
- Features: Flooring - Hardwood
- Level: First
- Area: 130
- Dimensions: 10 x 13
Heating
- Forced Air, Natural Gas
Cooling
- Central Air
Appliances
- Included: Gas Water Heater, Water Heater, Range, Dishwasher, Microwave, Refrigerator, Washer, Dryer
- Laundry: Flooring - Stone/Ceramic Tile, First Floor, Washer Hookup
Features
- Sun Room
- Flooring: Tile, Carpet, Hardwood, Flooring - Wood
- Windows: Insulated Windows
- Basement: Full
- Has fireplace: No
Interior area
- Total structure area: 2,065
- Total interior livable area: 2,065 sqft
- Finished area above ground: 2,065
Property
Parking
- Total spaces: 6
- Parking features: Paved Drive, Off Street
- Uncovered spaces: 6
Features
- Patio & porch: Porch
- Exterior features: Porch, Storage
Lot
- Size: 0.26 Acres
Details
- Parcel number: M:029 B:0054 L:0,812008
- Zoning: R1
Construction
Type & style
- Home type: SingleFamily
- Architectural style: Colonial
- Property subtype: Single Family Residence
Materials
- Frame
- Foundation: Other
- Roof: Shingle
Condition
- Year built: 1901
Utilities & green energy
- Electric: 200+ Amp Service
- Sewer: Public Sewer
- Water: Public
- Utilities for property: for Gas Range, Washer Hookup
Community & HOA
HOA
- Has HOA: No
Location
- Region: Tyngsboro
Financial & listing details
- Price per square foot: $324/sqft
- Tax assessed value: $453,100
- Annual tax amount: $5,591
- Date on market: 12/22/2025
- Listing terms: Other (See Remarks)
Price history
| Date | Event | Price |
|---|---|---|
| 12/12/2025 | Sold | $670,000+1.5%$324/sqft |
Source: MLS PIN #73435749 Report a problem | ||
| 10/16/2025 | Contingent | $659,900$320/sqft |
Source: MLS PIN #73435749 Report a problem | ||
| 9/25/2025 | Listed for sale | $659,900$320/sqft |
Source: MLS PIN #73435749 Report a problem | ||
Public tax history
| Year | Property taxes | Tax assessment |
|---|---|---|
| 2025 | $5,591 +6.9% | $453,100 +10.2% |
| 2024 | $5,232 +5.6% | $411,300 +17.3% |
| 2023 | $4,956 -0.6% | $350,500 +5% |
| 2022 | $4,985 +1.4% | $333,700 +9.1% |
| 2021 | $4,914 +2.9% | $305,800 +4.1% |
| 2020 | $4,774 +8.7% | $293,800 +13.2% |
| 2019 | $4,393 +0.1% | $259,500 +1.2% |
| 2018 | $4,387 +11.3% | $256,400 +11.7% |
| 2017 | $3,940 +5.4% | $229,600 +7.8% |
| 2016 | $3,739 -1.4% | $212,900 -4.8% |
| 2015 | $3,792 +5.9% | $223,600 +4.8% |
| 2014 | $3,581 +7% | $213,400 +3.2% |
| 2013 | $3,346 +0.4% | $206,700 -5.1% |
| 2012 | $3,332 +5.4% | $217,900 -2.3% |
| 2011 | $3,160 -0.7% | $223,000 -2.2% |
| 2010 | $3,182 -0.1% | $228,100 -10.2% |
| 2009 | $3,186 +4.4% | $253,900 -2.6% |
| 2008 | $3,053 +2% | $260,700 -2.4% |
| 2007 | $2,992 -4% | $267,100 -0.6% |
| 2006 | $3,116 +10.5% | $268,600 +12.9% |
| 2005 | $2,820 -6.8% | $238,000 -0.1% |
| 2004 | $3,025 -0.8% | $238,200 +29% |
| 2003 | $3,048 +5.3% | $184,600 +9.7% |
| 2002 | $2,895 +40.9% | $168,300 +59.4% |
| 1998 | $2,055 | $105,600 |
Find assessor info on the county website
Neighborhood: 01879
Nearby homes
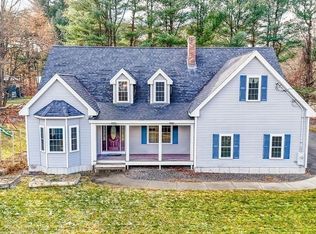
- $735,0003 bd3 ba2.3k sqft46 Mission Rd, Tyngsboro, MA 01879Sold
- $566,6004 bd1 ba1.2k sqft47 Mission Rd, North Chelmsford, MA 01863Off Market
- $590,9003 bd2 ba1.3k sqft44 Mission Rd, Tyngsboro, MA 01879Off Market
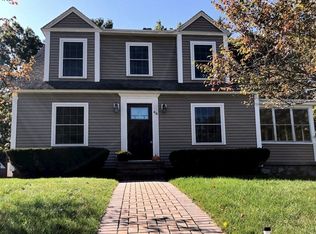
- $623,7003 bd2 ba1.6k sqft49 Mission Rd, North Chelmsford, MA 01863Off Market
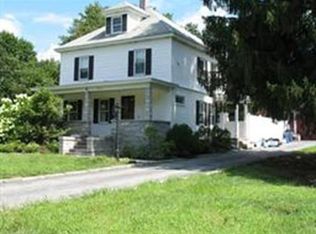
- $607,1003 bd2 ba1.2k sqft37 Mission Rd, North Chelmsford, MA 01863Off Market
- $748,400-- bd-- ba-- sqft50 Mission Rd, Tyngsboro, MA 01879Off Market
- $530,0002 bd2 ba1.2k sqft35 Mission Rd, North Chelmsford, MA 01863Sold
- $532,6004 bd2 ba1.2k sqft53 Mission Rd, North Chelmsford, MA 01863Off Market
Nearby schools
GreatSchools rating
- 6/10Tyngsborough Elementary SchoolGrades: PK-5Distance: 2.4 mi
- 7/10Tyngsborough Middle SchoolGrades: 6-8Distance: 3.4 mi
- 8/10Tyngsborough High SchoolGrades: 9-12Distance: 3.4 mi
Get a cash offer in 3 minutes
Find out how much your home could sell for in as little as 3 minutes with a no-obligation cash offer.
Estimated market value
$673,500
Get a cash offer in 3 minutes
Find out how much your home could sell for in as little as 3 minutes with a no-obligation cash offer.
Estimated market value
$673,500
- Massachusetts
- Middlesex County
- Tyngsboro
- 01879
- 48 Mission Rd
