Discover the Charm of 48 Mississippi River Blvd N, St. Paul, MN It offers a lifestyle of tranquility,
beauty, and convenience. You’ll find the perfect blend of urban living and outdoor adventure. Historic
Charm & Modern Convenience Located in a vibrant and historic neighborhood, enjoy easy access to charming
local shops, gourmet dining. With top-rated schools and wonderful neighborhood, it’s ideal for families
and professionals alike. Nature at Your Doorstep This is the Shadows Falls Development . It sits at the
opening to the stream and water falls. Explore miles of scenic river walks and biking trails. The
Mississippi River Boulevard offers endless opportunities for outdoor enthusiasts, from leisurely strolls
to invigorating runs. Enjoy picnics by the water, or simply unwinding in your quiet back patio. Vibrant
Community, Rich History This area boasts a strong sense of community. This Elegance Meets Comfort home
features modern upgrades and classic elegance. With spacious living areas, a gourmet kitchen, and
beautifully landscaped gardens, it’s perfect for entertaining or enjoying quiet family moments. The
property’s unique blend of historic charm and contemporary amenities creates a truly inviting atmosphere.
Your New Lifestyle Awaits Embrace the opportunity to live in one of St. Paul’s most desirable locations.
At 48 Mississippi River Blvd N, you’re not just buying a home; you’re investing in a lifestyle of
comfort, community, and natural beauty. Don’t miss your chance to make this exceptional property your
own. Schedule your private showing today and start living your dream lifestyle!
Closed
$750,000
48 Mississippi River Blvd N, Saint Paul, MN 55104
4beds
3,005sqft
Single Family Residence
Built in 1926
8,755 Square Feet Lot
$773,400 Zestimate®
$250/sqft
$3,281 Estimated rent
Home value
$773,400
$688,000 - $866,000
$3,281/mo
Zestimate® history
Owner options
List your home for rent
$3,281/mo
Rent Zestimate®
Find your next renter with Zillow Rental Manager. Plus, with online applications, you can quickly screen prospective tenants – for free.
$3,281/mo
Rent Zestimate®
Refinance and save
$4,851/mo
Est. payment
Refinancing to a lower rate could help reduce your monthly payments and save thousands over the life of the loan.
$4,851/mo
Est. payment
Explore your selling options
Work with a Zillow partner agent
Leverage their expertise and Zillow's premium Showcase listings to get your home seen by more buyers.
Get startedList with your own agent
Get your home in front of millions of buyers by listing it on Zillow.
Learn how to do itSell it yourself
Take full control of how buyers see your home on Zillow by listing For Sale by Owner (FSBO).
List your homeWhat's special
Modern upgradesClassic eleganceGourmet kitchenBeautifully landscaped gardens
Zillow last checked:
Listing updated:
Listed by:
Shang M. Thao-Berg 651-210-7007,
Realty Group, LLC,
Amy Lund 651-895-6254
Bought with:
Michael D. Smith
Anderson Realty
Source: NorthstarMLS as distributed by MLS GRID,MLS#: 6602610
Facts & features
Interior
Bedrooms & bathrooms
- Bedrooms: 4
- Bathrooms: 3
- Full bathrooms: 1
- 1/2 bathrooms: 1
- 1/4 bathrooms: 1
Bedroom
- Level: Upper
- Area: 228 Square Feet
- Dimensions: 19x12
Bedroom 2
- Level: Upper
- Area: 144 Square Feet
- Dimensions: 12x12
Bedroom 3
- Level: Upper
- Area: 143.75 Square Feet
- Dimensions: 12.5x11.5
Bedroom 4
- Level: Upper
- Area: 135 Square Feet
- Dimensions: 13.5x10
Other
- Level: Lower
- Area: 372 Square Feet
- Dimensions: 31x12
Dining room
- Level: Main
- Area: 182 Square Feet
- Dimensions: 14x13
Kitchen
- Level: Main
- Area: 157.5 Square Feet
- Dimensions: 17.5x9
Laundry
- Level: Lower
- Area: 143 Square Feet
- Dimensions: 13x11
Living room
- Level: Main
- Area: 350 Square Feet
- Dimensions: 25x14
Storage
- Level: Lower
- Area: 63 Square Feet
- Dimensions: 9x7
Storage
- Level: Lower
- Area: 52.5 Square Feet
- Dimensions: 7.5x7
Sun room
- Level: Main
- Area: 123.25 Square Feet
- Dimensions: 14.5x8.5
Utility room
- Level: Lower
- Area: 143 Square Feet
- Dimensions: 13x11
Heating
- Boiler, Hot Water, Radiant
Cooling
- Window Unit(s)
Appliances
- Included: Dishwasher, Disposal, Dryer, Exhaust Fan, Range, Refrigerator, Stainless Steel Appliance(s), Washer
- Laundry: In Basement
Features
- Basement: Block
- Number of fireplaces: 1
- Fireplace features: Wood Burning
Interior area
- Total structure area: 3,005
- Total interior livable area: 3,005 sqft
- Finished area above ground: 2,368
- Finished area below ground: 637
Property
Parking
- Total spaces: 2
- Parking features: Detached Garage, Driveway - Other Surface, Garage Door Opener, No Int Access to Dwelling
- Garage spaces: 2
- Has uncovered spaces: Yes
Accessibility
- Accessibility features: None
Features
- Levels: Two
- Stories: 2
- Patio & porch: Enclosed, Patio
Lot
- Size: 8,755 Square Feet
- Dimensions: 81.8 x 117
- Features: Near Public Transit
Details
- Foundation area: 1261
- Parcel number: 052823130011
- Zoning description: Residential-Single Family
Construction
Type & style
- Home type: SingleFamily
- Property subtype: Single Family Residence
Materials
- Roof: Age Over 8 Years,Tile
Condition
- New construction: No
- Year built: 1926
Utilities & green energy
- Gas: Natural Gas
- Sewer: City Sewer/Connected
- Water: City Water/Connected
Community & HOA
Community
- Subdivision: Shadow Falls Outlook
HOA
- Has HOA: No
Location
- Region: Saint Paul
Financial & listing details
- Price per square foot: $250/sqft
- Tax assessed value: $833,800
- Annual tax amount: $12,636
- Date on market: 9/14/2024
- Cumulative days on market: 165 days
Price history
| Date | Event | Price |
|---|---|---|
| 2/7/2025 | Sold | $750,000-1.9%$250/sqft |
Source:  NorthstarMLS as distributed by MLS GRID #6602610 Report a problem NorthstarMLS as distributed by MLS GRID #6602610 Report a problem | ||
| 1/14/2025 | Pending sale | $764,900$255/sqft |
Source: NorthstarMLS as distributed by MLS GRID #6602610 Report a problem | ||
| 1/7/2025 | Listing removed | $764,900$255/sqft |
Source: NorthstarMLS as distributed by MLS GRID #6602610 Report a problem | ||
| 11/22/2024 | Price change | $764,900-1.3%$255/sqft |
Source: NorthstarMLS as distributed by MLS GRID #6602610 Report a problem | ||
| 9/14/2024 | Listed for sale | $774,900-0.6%$258/sqft |
Source: NorthstarMLS as distributed by MLS GRID #6602610 Report a problem | ||
| 8/28/2024 | Listing removed | $779,900$260/sqft |
Source: NorthstarMLS as distributed by MLS GRID #6580335 Report a problem | ||
| 8/27/2024 | Price change | $779,900-2.5%$260/sqft |
Source: NorthstarMLS as distributed by MLS GRID #6580335 Report a problem | ||
| 8/3/2024 | Listed for sale | $799,900+14.4%$266/sqft |
Source: NorthstarMLS as distributed by MLS GRID #6580335 Report a problem | ||
| 1/25/2019 | Sold | $699,000-5.4%$233/sqft |
Source: NorthstarMLS as distributed by MLS GRID #4999978 Report a problem | ||
| 12/21/2018 | Pending sale | $739,000$246/sqft |
Source: RE/MAX Results #4999978 Report a problem | ||
| 10/7/2018 | Price change | $739,000-7.5%$246/sqft |
Source: RE/MAX Results #4999978 Report a problem | ||
| 9/16/2018 | Price change | $799,000-9.1%$266/sqft |
Source: RE/MAX Results #4999978 Report a problem | ||
| 9/10/2018 | Listed for sale | $879,000+339.3%$293/sqft |
Source: RE/MAX Results #4999978 Report a problem | ||
| 1/16/1993 | Sold | $200,100$67/sqft |
Source: Agent Provided Report a problem | ||
Public tax history
| Year | Property taxes | Tax assessment |
|---|---|---|
| 2025 | $14,334 +13.4% | $833,800 +4% |
| 2024 | $12,636 +9.4% | $802,000 +4.4% |
| 2023 | $11,546 -0.3% | $768,300 +10% |
| 2022 | $11,582 +2.1% | $698,400 +3.3% |
| 2021 | $11,346 -5.3% | $676,100 -1.9% |
| 2020 | $11,975 +12.8% | $689,400 +10.8% |
| 2019 | $10,619 | $622,300 |
| 2018 | $10,619 +7378.3% | $622,300 |
| 2017 | $142 | $622,300 |
| 2016 | $142 -98.7% | -- |
| 2015 | $10,756 -7.1% | $622,300 |
| 2014 | $11,578 -2.4% | -- |
| 2013 | $11,858 +1.9% | -- |
| 2012 | $11,638 +4.4% | -- |
| 2011 | $11,146 | -- |
| 2010 | -- | -- |
| 2009 | $8,434 +3.2% | -- |
| 2008 | $8,172 +11.8% | -- |
| 2007 | $7,312 +19.6% | -- |
| 2006 | $6,112 +13.6% | -- |
| 2005 | $5,382 +3.8% | -- |
| 2004 | $5,184 +8.4% | -- |
| 2003 | $4,784 +15.4% | -- |
| 2002 | $4,144 -28.9% | -- |
| 2001 | $5,828 +9.1% | -- |
| 2000 | $5,344 | -- |
Find assessor info on the county website
Neighborhood: Merriam Park
Nearby homes
- $722,8004 bd1 ba2.2k sqft72 Exeter Pl, Saint Paul, MN 55104Off Market
- $652,7003 bd1 ba2k sqft44 Mississippi River Blvd N, Saint Paul, MN 55104Off Market
- $721,8005 bd5 ba3.6k sqft65 Cretin Ave N, Saint Paul, MN 55104Off Market
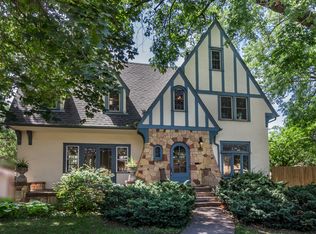
- $1,079,0004 bd3 ba3.3k sqft76 Exeter Pl, Saint Paul, MN 55104Sold
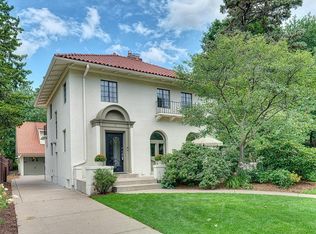
- $798,3003 bd2 ba2.8k sqft80 Exeter Pl, Saint Paul, MN 55104Off Market
- $762,7004 bd1 ba3.1k sqft79 Cretin Ave N, Saint Paul, MN 55104Off Market
- $1,055,5003 bd1 ba2.5k sqft88 Exeter Pl, Saint Paul, MN 55104Off Market
- $--10,585 Square Feet38 Mississippi River Blvd N, Saint Paul, MN 55104Off Market
Nearby schools
GreatSchools rating
- 7/10Groveland Park Elementary SchoolGrades: PK-5Distance: 0.8 mi
- 3/10Hidden River Middle SchoolGrades: 6-8Distance: 2 mi
- 7/10Central Senior High SchoolGrades: 9-12Distance: 2.2 mi
Get a cash offer in 3 minutes
Find out how much your home could sell for in as little as 3 minutes with a no-obligation cash offer.
Estimated market value
$773,400
Get a cash offer in 3 minutes
Find out how much your home could sell for in as little as 3 minutes with a no-obligation cash offer.
Estimated market value
$773,400
- Minnesota
- Ramsey County
- Saint Paul
- 55104
- Merriam Park
- 48 Mississippi River Blvd N
Nearby cities
Nearby neighborhoods
Nearby zip codes
Other Saint Paul Topics
