Skip main navigation
Closed
  • $1,149,000

    48 Montagu St APT B, Charleston, SC 29401

    2beds
    1,439sqft
    Condominium
    Built in 1853
    -- sqft lot
    $1,155,300 Zestimate®
    $798/sqft
    $4,446 Estimated rent

    Home value

    $1,155,300

    $1.09M - $1.24M

    $4,446/mo

    Zestimate® history
    Loading
    Loading...

    Owner options

    List your home for rent

    $4,446/mo

    Rent Zestimate®

    Find your next renter with Zillow Rental Manager. Plus, with online applications, you can quickly screen prospective tenants – for free.

    Learn more

    $4,446/mo

    Rent Zestimate®

    Refinance and save

    $6,491/mo

    Est. payment

    Refinancing to a lower rate could help reduce your monthly payments and save thousands over the life of the loan.

    See today's rates

    $6,491/mo

    Est. payment

    Explore your selling options

    Work with a Zillow partner agent

    Leverage their expertise and Zillow's premium Showcase listings to get your home seen by more buyers.

    Get started

    List with your own agent

    Get your home in front of millions of buyers by listing it on Zillow.

    Learn how to do it

    Sell it yourself

    Take full control of how buyers see your home on Zillow by listing For Sale by Owner (FSBO).

    List your home

    What's special

    Stylishly appointed interiorGuest roomWell-designed kitchenSunlit primary bedroom suiteStone countersAbundant natural lightFormal dining room
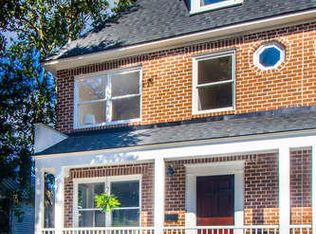
    With a prime location in downtown Charleston's Harleston Village, near Colonial Lake, this historic home's interior, including plumbing, electrical, and HVAC, was completely renovated in 2014. The house's exterior was also expertly preserved in 2018 when extensive repairs were made to the porch. Much of the exterior siding was recently replaced, and the entire building has been repainted. Unit B is located on the secluded second floor, where there is always a breeze to enjoy with your cocktail or late summer cookout. The stylishly appointed interior reflects the original layout of Victorian architecture, thus providing a sense of privacy for multiple occupants. The abundant natural light through the tree-lined property conveys the feeling of living in a tree house. The fireplaces evoke the home's history, while modern touches, such as stone counters, lend a more contemporary feel. The formal dining room is a great place to gather and opens to a well-designed kitchen conducive to cooking without effort. The sunlit primary bedroom suite features an en suite bathroom. There is also a guest room and a second full bathroom within the home. But the heart of the home is an office, storage, and laundry room discreetly hidden in the front of the house. Additional storage is also available in the ample attic accessible from the foyer. The home also has one off-street parking space. The current owner recently installed attic fans.

    Zillow last checked:

    Listing updated:

    Listed by:

    William Means Real Estate, LLC

    Bought with:

    Marshall Walker Real Estate

    Source: CTMLS,MLS#: 25005886MLS Logo

    Facts & features

    Interior

    Bedrooms & bathrooms
    • Bedrooms: 2
    • Bathrooms: 2
    • Full bathrooms: 2
    Heating
    • Electric
    Cooling
    • Central Air
    Features
    • Ceiling - Smooth, High Ceilings, Entrance Foyer
    • Flooring: Wood
    • Windows: Window Treatments
    • Number of fireplaces: 2
    • Fireplace features: Dining Room, Family Room, Two
    Interior area
    • Total structure area: 1,439
    • Total interior livable area: 1,439 sqft

    Property

    Features
    • Levels: One
    • Stories: 1
    • Patio & porch: Front Porch
    • Exterior features: Lawn Irrigation, Rain Gutters, Lighting
    Details
    • Special conditions: Flood Insurance

    Construction

    Type & style
    • Home type: Condo
    • Property subtype: Condominium
    • Attached to another structure: Yes
    Condition
    • New construction: No
    • Year built: 1853

    Utilities & green energy

    • Sewer: Public Sewer
    • Water: Public
    • Utilities for property: Charleston Water Service, Dominion Energy

    Community & neighborhood

    Community
    • Community features: Trash
    Location
    • Region: Charleston
    • Subdivision: Harleston Village

    Other

    Other facts
    • Listing terms: Cash,Conventional

    Price history

    DateEventPrice
    5/12/2025Sold$1,149,000-2.2%$798/sqft
    Source: CTMLS #25005886 Report a problem
    4/24/2025Listed for sale$1,175,000$817/sqft
    Source: CTMLS #25005886 Report a problem
    4/14/2025Contingent$1,175,000$817/sqft
    Source: CTMLS #25005886 Report a problem
    3/31/2025Price change$1,175,000-1.7%$817/sqft
    Source: CTMLS #25005886 Report a problem
    3/6/2025Listed for sale$1,195,000+143.9%$830/sqft
    Source: CTMLS #25005886 Report a problem
    1/29/2015Sold$490,000$341/sqft
    Source: CTMLS #1426983 Report a problem

    Public tax history

    Tax history is unavailable.

    Neighborhood: Harleston Village

    Nearby schools

    GreatSchools rating
    Schools provided by the listing agent
    • Elementary: Memminger
    • Middle: Simmons Pinckney
    • High: Burke

    Source: CTMLS. This data may not be complete. We recommend contacting the local school district to confirm school assignments for this home.

    Get a cash offer in 3 minutes
    Find out how much your home could sell for in as little as 3 minutes with a no-obligation cash offer.
    Estimated market value
    $1,155,300
    Get a cash offer in 3 minutes
    Find out how much your home could sell for in as little as 3 minutes with a no-obligation cash offer.
    Estimated market value
    $1,155,300