Exquisite New Luxury Home – 48 Moore St, New Hyde Park, NY
Experience unparalleled craftsmanship in this brand-new 2025 architectural masterpiece, designed for modern luxury living. Featuring an expansive open-concept layout with soaring ceilings and oversized windows, this home is bathed in natural light. The gourmet chef’s kitchen boasts FABUWOOD cabinetry, SUBZERO & WOLF appliances, and a stunning island perfect for entertaining. A high-ceiling basement with private outdoor access offers endless possibilities—home gym, theater, or lounge. Elegant wide-plank hardwood floors, sleek modern finishes, smart home features, and energy-efficient upgrades, including two EV chargers, underground Sprinkler System, elevate this home’s sophistication. Located in a prestigious neighborhood with top-rated Herricks schools and easy NYC access, this move-in-ready gem is a rare find!
Sold for $2,130,000
$2,130,000
48 Moore Street, New Hyde Park, NY 11040
4beds
2,682sqft
Single Family Residence, Residential
Built in 2025
5,000 Square Feet Lot
$2,263,700 Zestimate®
$794/sqft
$7,203 Estimated rent
Home value
$2,263,700
$2.04M - $2.51M
$7,203/mo
Zestimate® history
Owner options
List your home for rent
$7,203/mo
Rent Zestimate®
Find your next renter with Zillow Rental Manager. Plus, with online applications, you can quickly screen prospective tenants – for free.
$7,203/mo
Rent Zestimate®
Refinance and save
$14,307/mo
Est. payment
Refinancing to a lower rate could help reduce your monthly payments and save thousands over the life of the loan.
$14,307/mo
Est. payment
Explore your selling options
Work with a Zillow partner agent
Leverage their expertise and Zillow's premium Showcase listings to get your home seen by more buyers.
Get startedList with your own agent
Get your home in front of millions of buyers by listing it on Zillow.
Learn how to do itSell it yourself
Take full control of how buyers see your home on Zillow by listing For Sale by Owner (FSBO).
List your homeWhat's special
Zillow last checked:
Listing updated:
Listed by:
Kenny Theam H. Tan CIPS SRS ABR 917-806-4383,
Skylux Realty Inc 718-500-2231
Bought with:
Kenny Theam H. Tan CIPS SRS ABR, 10311210013
Skylux Realty Inc
Source: OneKey® MLS as distributed by MLS GRID,MLS#: 835793
Facts & features
Interior
Bedrooms & bathrooms
- Bedrooms: 4
- Bathrooms: 6
- Full bathrooms: 5
- 1/2 bathrooms: 1
Primary bedroom
- Description: 3 Master Bedroom with Full Bath & Balcony
- Level: Second
Bedroom 1
- Description: High Celling Bedroom with Half Bath
- Level: First
Bathroom 1
- Description: Full Bathroom on 1st Floor
- Level: First
Basement
- Description: Seperate Entrance Door, Outdoor Aisle Area
- Level: Basement
Bonus room
- Description: Bonus Room with High Windows
- Level: Basement
Dining room
- Description: Dinning Rooom, Large Sliding Glass Door to Backyard
- Level: First
Family room
- Description: High Ceiling Large Family Room with Washing Sink & Egress Window
- Level: Basement
Kitchen
- Description: Dinnig Room with Modern custom kitchen, SubZero refrigerator, WOLF Gas Range, COVE Dishwasher, WOLF Microwave, WOLF Oven & Fabuwood Cabinet
- Level: First
Laundry
- Description: Laundry Room with Washer & Dryer
- Level: Second
Laundry
- Description: 2nd Laundry Room with Large Washer and Dryer
- Level: Basement
Living room
- Description: High Ceiling Living Room
- Level: First
Heating
- Hot Water
Cooling
- Central Air
Appliances
- Included: Dishwasher, Dryer, Gas Oven, Gas Range, Microwave, Refrigerator, Stainless Steel Appliance(s), Washer
- Laundry: In Basement, Multiple Locations
Features
- Cathedral Ceiling(s), Granite Counters, Kitchen Island, Open Kitchen
- Flooring: Wood
- Windows: New Windows, Oversized Windows
- Basement: Finished,Full
- Attic: Partial
- Has fireplace: No
Interior area
- Total structure area: 4,000
- Total interior livable area: 2,682 sqft
Property
Parking
- Total spaces: 6
- Parking features: Driveway, Private
- Garage spaces: 1
- Has uncovered spaces: Yes
Features
- Levels: Two
Lot
- Size: 5,000 Square Feet
- Dimensions: 50 x 100
Details
- Parcel number: 2289094820001040
- Special conditions: None
Construction
Type & style
- Home type: SingleFamily
- Architectural style: Contemporary,Modern
- Property subtype: Single Family Residence, Residential
Materials
- Brick
Condition
- New Construction
- New construction: Yes
- Year built: 2025
Utilities & green energy
- Sewer: Public Sewer
- Water: Public
- Utilities for property: Electricity Connected, Natural Gas Connected, Sewer Connected, Water Connected
Community & HOA
Community
- Security: Security System, Video Cameras
HOA
- Has HOA: No
Location
- Region: New Hyde Park
Financial & listing details
- Price per square foot: $794/sqft
- Tax assessed value: $534
- Annual tax amount: $12,407
- Date on market: 3/19/2025
- Cumulative days on market: 140 days
- Listing agreement: Exclusive Right To Sell
- Electric utility on property: Yes
Price history
| Date | Event | Price |
|---|---|---|
| 9/18/2025 | Sold | $2,130,000-9.4%$794/sqft |
Source:  OneKey® MLS as distributed by MLS GRID #835793 Report a problem OneKey® MLS as distributed by MLS GRID #835793 Report a problem | ||
| 8/7/2025 | Pending sale | $2,350,000$876/sqft |
Source: OneKey® MLS as distributed by MLS GRID #835793 Report a problem | ||
| 6/30/2025 | Price change | $2,350,000-1.9%$876/sqft |
Source: OneKey® MLS as distributed by MLS GRID #835793 Report a problem | ||
| 6/27/2025 | Price change | $2,395,000+0.6%$893/sqft |
Source: OneKey® MLS as distributed by MLS GRID #835793 Report a problem | ||
| 4/30/2025 | Price change | $2,380,000-4.4%$887/sqft |
Source: OneKey® MLS as distributed by MLS GRID #835793 Report a problem | ||
| 3/20/2025 | Listed for sale | $2,488,888+461.8%$928/sqft |
Source: OneKey® MLS as distributed by MLS GRID #835793 Report a problem | ||
| 4/25/2005 | Sold | $443,000$165/sqft |
Source: Public Record Report a problem | ||
Public tax history
| Year | Property taxes | Tax assessment |
|---|---|---|
| 2024 | -- | $534 |
| 2023 | -- | $534 |
| 2022 | -- | $534 |
| 2021 | $10,855 +3.2% | -- |
| 2020 | $10,518 +14.8% | $771 |
| 2019 | $9,163 | $771 |
| 2018 | $9,163 +5.8% | $771 |
| 2017 | $8,663 +3% | $771 |
| 2016 | $8,413 +185.3% | $771 |
| 2015 | $2,948 +5.4% | $771 |
| 2013 | $2,796 +4.6% | $771 |
| 2012 | $2,674 -42.4% | $771 -12.5% |
| 2011 | $4,644 -0.7% | $881 -5.9% |
| 2010 | $4,676 | $936 -16.2% |
| 2009 | -- | $1,117 -0.7% |
| 2008 | -- | $1,125 -0.2% |
| 2006 | -- | $1,127 -30.6% |
| 2005 | -- | $1,623 -41.7% |
| 2004 | -- | $2,785 |
| 2003 | -- | $2,785 -27.7% |
| 2002 | -- | $3,850 |
| 2001 | -- | $3,850 |
| 2000 | -- | $3,850 |
Find assessor info on the county website
Neighborhood: 11040
Nearby homes
- $1,767,5004 bd5 ba3.5k sqft52 Moore St, New Hyde Park, NY 11040Off Market

- $1,461,400-- bd4 ba2.5k sqft44 Moore St, New Hyde Park, NY 11040Off Market
- $1,015,300-- bd3 ba1.5k sqft11 Oxford St, New Hyde Park, NY 11040Off Market
- $763,5004 bd2 ba1.1k sqft56 Moore St, New Hyde Park, NY 11040Sold
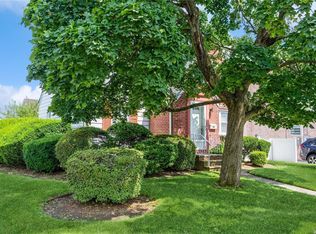
- $899,9004 bd1 ba1.8k sqft12 Prince St, New Hyde Park, NY 11040Off Market
- $794,500-- bd1 ba1.1k sqft15 Oxford St, New Hyde Park, NY 11040Off Market
- $1,023,7004 bd1 ba1.6k sqft16 Prince St, New Hyde Park, NY 11040Off Market
- $987,700-- bd2 ba1.6k sqft40 Moore St, New Hyde Park, NY 11040Off Market
Nearby schools
GreatSchools rating
- 10/10Center Street SchoolGrades: K-5Distance: 0.3 mi
- 9/10Herricks Middle SchoolGrades: 6-8Distance: 1.2 mi
- 10/10Herricks High SchoolGrades: 9-12Distance: 0.7 mi
Schools provided by the listing agent
- Elementary: Center Street School
- Middle: Herricks Middle School
- High: Herricks High School
Source: OneKey® MLS as distributed by MLS GRID. This data may not be complete. We recommend contacting the local school district to confirm school assignments for this home.
Get a cash offer in 3 minutes
Find out how much your home could sell for in as little as 3 minutes with a no-obligation cash offer.
Estimated market value
$2,263,700
Get a cash offer in 3 minutes
Find out how much your home could sell for in as little as 3 minutes with a no-obligation cash offer.
Estimated market value
$2,263,700
- New York
- Nassau County
- New Hyde Park
- 11040
- 48 Moore Street
Nearby cities
Nearby neighborhoods
Nearby zip codes
Other New Hyde Park Topics
