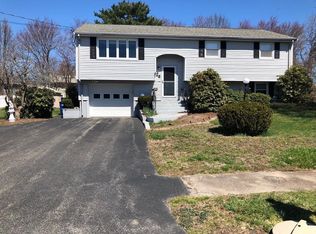
MOVE IN READY Raised Ranch in a DESIRABLE Stoughton neighborhood! This 1 Owner Beautiful home has been lovingly & meticulously maintained since it was built in 1965 and just a short drive to downtown, commuter rail and shopping! Top level Features Hardwood Floors in Modern Eat In Kitchen with upgraded cabinets & silestone counters, Bonus Family Room which leads to a deck perfect for summer grilling and entertaining, Hdwd Flrs Under carpeting in Liv Rm & upper Bdrms, 3 Bedrooms and Remodeled Full Bath with Tile Floors and Stand up shower with Glass door, Upgraded Vanity w/granite counters, Lower Level has 4th bdrm, Office & 2nd Bath, All appliances will remain including Washer, Dryer, Freezer & Add'l Refrigerator in the lower level, Newer Vinyl Windows, Vinyl Sided, 30 Year Archetecural Roof (approx 10 yrs), FHA by Gas Heating System (2013), 100 Amp Electric, Town Water, Town Sewer, Central Air, 1 Car Garage Under w/work bench and storage area! ADDED BONUS WHOLE HOUSE GENERATOR!
Sold for $650,000
$650,000
48 Moreau St, Stoughton, MA 02072
4beds
2,188sqft
Single Family Residence
Built in 1965
0.38 Acres Lot
$702,400 Zestimate®
$297/sqft
$3,926 Estimated rent
Home value
$702,400
$667,000 - $738,000
$3,926/mo
Zestimate® history
Owner options
List your home for rent
$3,926/mo
Rent Zestimate®
Find your next renter with Zillow Rental Manager. Plus, with online applications, you can quickly screen prospective tenants – for free.
$3,926/mo
Rent Zestimate®
Refinance and save
$4,352/mo
Est. payment
Refinancing to a lower rate could help reduce your monthly payments and save thousands over the life of the loan.
$4,352/mo
Est. payment
Explore your selling options
Work with a Zillow partner agent
Leverage their expertise and Zillow's premium Showcase listings to get your home seen by more buyers.
Get startedList with your own agent
Get your home in front of millions of buyers by listing it on Zillow.
Learn how to do itSell it yourself
Take full control of how buyers see your home on Zillow by listing For Sale by Owner (FSBO).
List your homeWhat's special
Central airStorage areaWork benchGas heating systemNewer vinyl windowsModern eat in kitchenCommuter rail
Zillow last checked:
Listing updated:
Listed by:
Christina L. Martinez 508-326-6538,
WEICHERT, REALTORS® - Briarwood Real Estate 508-230-8200
Bought with:
Julie Gross
Coldwell Banker Realty - New England Home Office
Source: MLS PIN,MLS#: 73233832
Facts & features
Interior
Bedrooms & bathrooms
- Bedrooms: 4
- Bathrooms: 2
- Full bathrooms: 2
Primary bedroom
- Features: Ceiling Fan(s), Closet, Flooring - Hardwood, Flooring - Wall to Wall Carpet
- Level: First
- Area: 155.25
- Dimensions: 11.5 x 13.5
Bedroom 2
- Features: Closet, Flooring - Hardwood, Flooring - Wall to Wall Carpet
- Level: First
- Area: 87.46
- Dimensions: 9.11 x 9.6
Bedroom 3
- Features: Ceiling Fan(s), Closet, Flooring - Hardwood, Flooring - Wall to Wall Carpet
- Level: First
- Area: 135
- Dimensions: 13.5 x 10
Bedroom 4
- Features: Closet, Flooring - Wall to Wall Carpet, Recessed Lighting
- Level: Basement
- Area: 127.07
- Dimensions: 9.7 x 13.1
Primary bathroom
- Features: No
Bathroom 1
- Features: Bathroom - Full, Bathroom - With Shower Stall, Closet - Linen, Flooring - Stone/Ceramic Tile, Countertops - Stone/Granite/Solid, Countertops - Upgraded, Enclosed Shower - Fiberglass, Cabinets - Upgraded
- Level: First
- Area: 75.9
- Dimensions: 11.5 x 6.6
Bathroom 2
- Features: Bathroom - Full, Bathroom - With Shower Stall, Closet/Cabinets - Custom Built, Flooring - Stone/Ceramic Tile
- Level: Basement
- Area: 74.2
- Dimensions: 10.6 x 7
Family room
- Features: Ceiling Fan(s), Closet, Flooring - Wall to Wall Carpet, Deck - Exterior, Exterior Access
- Level: First
- Area: 153.12
- Dimensions: 11.6 x 13.2
Kitchen
- Features: Flooring - Hardwood, Dining Area, Countertops - Stone/Granite/Solid, Countertops - Upgraded, Cabinets - Upgraded, Recessed Lighting, Gas Stove
- Level: First
- Area: 219.77
- Dimensions: 19.11 x 11.5
Living room
- Features: Flooring - Hardwood, Flooring - Wall to Wall Carpet
- Level: First
- Area: 186.26
- Dimensions: 13.4 x 13.9
Office
- Features: Flooring - Wall to Wall Carpet
- Level: Basement
- Area: 80.34
- Dimensions: 11.3 x 7.11
Heating
- Forced Air, Natural Gas
Cooling
- Central Air
Appliances
- Included: Gas Water Heater, Range, Dishwasher, Microwave, Refrigerator, Freezer, Washer, Dryer
- Laundry: In Basement, Electric Dryer Hookup, Washer Hookup
Features
- Office
- Flooring: Tile, Carpet, Hardwood, Flooring - Wall to Wall Carpet
- Doors: Storm Door(s)
- Windows: Insulated Windows, Screens
- Basement: Full,Partially Finished,Walk-Out Access,Interior Entry,Garage Access
- Has fireplace: No
Interior area
- Total structure area: 2,188
- Total interior livable area: 2,188 sqft
Property
Parking
- Total spaces: 5
- Parking features: Under, Garage Door Opener, Storage, Workshop in Garage, Paved Drive, Off Street, Driveway, Paved
- Attached garage spaces: 1
- Uncovered spaces: 4
Accessibility
- Accessibility features: No
Features
- Patio & porch: Deck - Wood
- Exterior features: Deck - Wood, Rain Gutters, Screens
Lot
- Size: 0.38 Acres
- Features: Level
Details
- Parcel number: M:0045 B:0012 L:0000,232352
- Zoning: RC
Construction
Type & style
- Home type: SingleFamily
- Architectural style: Raised Ranch
- Property subtype: Single Family Residence
Materials
- Frame
- Foundation: Concrete Perimeter
- Roof: Shingle
Condition
- Year built: 1965
Utilities & green energy
- Electric: Generator, Circuit Breakers, 100 Amp Service
- Sewer: Public Sewer
- Water: Public
- Utilities for property: for Gas Range, for Electric Dryer, Washer Hookup
Green energy
- Energy efficient items: Thermostat
Community & HOA
Community
- Features: Shopping, Park, Walk/Jog Trails, Stable(s), Highway Access, House of Worship, Public School, T-Station
HOA
- Has HOA: No
Location
- Region: Stoughton
Financial & listing details
- Price per square foot: $297/sqft
- Tax assessed value: $490,000
- Annual tax amount: $6,238
- Date on market: 9/12/2026
- Listing terms: Contract
- Road surface type: Paved
Price history
| Date | Event | Price |
|---|---|---|
| 6/4/2024 | Sold | $650,000+3.2%$297/sqft |
Source: MLS PIN #73233832 Report a problem | ||
| 5/15/2024 | Contingent | $629,900$288/sqft |
Source: MLS PIN #73233832 Report a problem | ||
| 5/6/2024 | Listed for sale | $629,900$288/sqft |
Source: MLS PIN #73233832 Report a problem | ||
Public tax history
| Year | Property taxes | Tax assessment |
|---|---|---|
| 2025 | $6,426 +3% | $519,100 +5.9% |
| 2024 | $6,238 +3.9% | $490,000 +10.6% |
| 2023 | $6,005 +2.1% | $443,200 +8.6% |
| 2022 | $5,881 +5.2% | $408,100 +10.2% |
| 2021 | $5,590 +3.8% | $370,200 +2.3% |
| 2020 | $5,387 -0.8% | $361,800 +2.2% |
| 2019 | $5,432 +14.5% | $354,100 +10.6% |
| 2018 | $4,744 +4.4% | $320,300 +2.1% |
| 2017 | $4,546 +5.4% | $313,700 +8.8% |
| 2016 | $4,314 +1.4% | $288,200 +2.5% |
| 2015 | $4,253 +2.5% | $281,100 +6.6% |
| 2014 | $4,149 +4.5% | $263,600 |
| 2013 | $3,972 +5.8% | $263,600 +1.9% |
| 2012 | $3,753 +6.2% | $258,800 -0.7% |
| 2011 | $3,535 +3.5% | $260,500 -5% |
| 2010 | $3,415 +3.8% | $274,100 -8.3% |
| 2009 | $3,291 -0.1% | $298,900 -11.1% |
| 2008 | $3,293 +4.6% | $336,400 +3.6% |
| 2007 | $3,149 +4.7% | $324,600 +7.8% |
| 2006 | $3,007 +0.8% | $301,000 +8.2% |
| 2005 | $2,982 +6.3% | $278,200 +25.5% |
| 2004 | $2,805 +7% | $221,700 +8% |
| 2003 | $2,622 +0% | $205,300 +6% |
| 2002 | $2,621 +25.3% | $193,700 +52% |
| 1996 | $2,091 | $127,400 |
Find assessor info on the county website
Neighborhood: 02072
Nearby homes
- $618,7004 bd1 ba1.3k sqft36 Moreau St, Stoughton, MA 02072Off Market
- $632,7003 bd2 ba1.8k sqft76 Moreau St, Stoughton, MA 02072Off Market
- $576,4003 bd1 ba1.3k sqft84 Moreau St, Stoughton, MA 02072Off Market
- $611,7003 bd2 ba1.8k sqft45 Moreau St, Stoughton, MA 02072Off Market
- $565,3003 bd1 ba1.2k sqft14 Trudy Ter, Canton, MA 02021Off Market
- $532,2003 bd1 ba960 sqft12 Trudy Ter, Canton, MA 02021Off Market
- $597,2003 bd2 ba1.9k sqft55 Moreau St, Stoughton, MA 02072Off Market
- $659,1004 bd2 ba2.2k sqft16 Trudy Ter, Canton, MA 02021Off Market
Nearby schools
GreatSchools rating
- 6/10West Elementary SchoolGrades: PK-5Distance: 0.8 mi
- 5/10O'Donnell Middle SchoolGrades: 6-8Distance: 0.9 mi
- 5/10Stoughton High SchoolGrades: 9-12Distance: 1 mi
Schools provided by the listing agent
- Elementary: West Elementary
- Middle: Odonnell Middle
- High: Shs
Source: MLS PIN. This data may not be complete. We recommend contacting the local school district to confirm school assignments for this home.
Get a cash offer in 3 minutes
Find out how much your home could sell for in as little as 3 minutes with a no-obligation cash offer.
Estimated market value
$702,400
Get a cash offer in 3 minutes
Find out how much your home could sell for in as little as 3 minutes with a no-obligation cash offer.
Estimated market value
$702,400
- Massachusetts
- Norfolk County
- Stoughton
- 02072
- 48 Moreau St
