OLD WESTBURY MASTERPIECE Welcome to this magnificent 6000sqft Hamptons- style residence set on two beautifully landscaped acres on a private cul-de-sac within the highly sought-after Jericho School District. Designed for modern living and effortless entertaining, this modern masterpiece blends sophisticated, luxurious comfort with a relaxed aesthetic. Unmatched in design, amenities & setting, this estate stands as a true Sanctuary in one of Long Islands most coveted communities. A long tree lined drive leads to the private courtyard entrance. Guests are greeted by the Breathtaking Pergola that expands over a generous bluestone terrace with stone garden walls. The grand and impressive front to back Reception Foyer with two story ceiling introduces expansive principal rooms with refined finishes. Step into a custom first floor media room with fireplace, surround sound, and beautiful wet bar. The custom chef's kitchen with premium appliances and oversized center island flows into sunlit dining room with soaring ceiling. Walls of glass allow natural light into the spacious and beautifully appointed den finished with built-in shelves, cabinetry and a fireplace that creates a warm gathering place for family and friends. A private wing off the main foyer holds the junior primary suite, and two additional bedrooms while another spacious bedroom with fireplace and full bath are set privately on a separate wing off the kitchen for family and guests The primary suite provides a private retreat with fireplace, luxurious spa-like bath and enormous walk-in closet plus additional closets and dressing area. Experience the serene and tranquil re-sort style property complete with BI BBQ on teak decking, bluestone patios surrounding sparkling in-ground pool,/spa w waterfall, tennis and sweeping lawns for sports and all outdoor activities. Seamless indoor/outdoor lifestyle for year-round enjoyment. Full House Generator. Award Winning JERICHO SCHOOL DISTRICT By appointment.
Sold for $3,053,500
$3,053,500
48 Morgan Drive, Old Westbury, NY 11568
5beds
6,000sqft
Single Family Residence, Residential
Built in 1958
2.11 Acres Lot
$3,185,500 Zestimate®
$509/sqft
$7,653 Estimated rent
Home value
$3,185,500
$2.87M - $3.54M
$7,653/mo
Zestimate® history
Owner options
List your home for rent
$7,653/mo
Rent Zestimate®
Find your next renter with Zillow Rental Manager. Plus, with online applications, you can quickly screen prospective tenants – for free.
$7,653/mo
Rent Zestimate®
Refinance and save
$20,377/mo
Est. payment
Refinancing to a lower rate could help reduce your monthly payments and save thousands over the life of the loan.
$20,377/mo
Est. payment
Explore your selling options
Work with a Zillow partner agent
Leverage their expertise and Zillow's premium Showcase listings to get your home seen by more buyers.
Get startedList with your own agent
Get your home in front of millions of buyers by listing it on Zillow.
Learn how to do itSell it yourself
Take full control of how buyers see your home on Zillow by listing For Sale by Owner (FSBO).
List your homeWhat's special
Expansive principal roomsPrivate cul-de-sacBreathtaking pergolaBluestone patiosEnormous walk-in closetLuxurious spa-like bathSunlit dining room
Zillow last checked:
Listing updated:
Listed by:
Ellen M. Zipes CBR 516-817-7300,
Compass Greater NY LLC 516-500-8271,
Jared Zipes 516-776-7993,
Compass Greater NY LLC
Bought with:
Non Member-MLS
Buyer Representation Office
Source: OneKey® MLS as distributed by MLS GRID,MLS#: 911458
Facts & features
Interior
Bedrooms & bathrooms
- Bedrooms: 5
- Bathrooms: 5
- Full bathrooms: 4
- 1/2 bathrooms: 1
Heating
- Forced Air, Hot Water, Radiant
Cooling
- Central Air
Appliances
- Included: Convection Oven, Cooktop, Dishwasher, Disposal, Dryer, Gas Cooktop, Gas Oven, Gas Range, Microwave
- Laundry: Laundry Room
Features
- First Floor Bedroom, First Floor Full Bath, Beamed Ceilings, Built-in Features, Cathedral Ceiling(s), Central Vacuum, Chandelier, Chefs Kitchen, Eat-in Kitchen, Entertainment Cabinets, Entrance Foyer, Formal Dining, Granite Counters, High Speed Internet, His and Hers Closets, In-Law Floorplan, Kitchen Island, Marble Counters, Natural Woodwork, Open Floorplan, Open Kitchen, Pantry, Primary Bathroom, Master Downstairs, Recessed Lighting, Sauna, Soaking Tub, Sound System, Speakers, Stone Counters, Storage, Walk Through Kitchen, Whole House Entertainment System, Wired for Sound
- Flooring: Combination, Hardwood, Other
- Basement: Full,Partially Finished,Storage Space,Unfinished,Walk-Out Access
- Attic: Dormer
- Number of fireplaces: 4
- Fireplace features: Bedroom, Family Room, Living Room
Interior area
- Total structure area: 5,880
- Total interior livable area: 6,000 sqft
Property
Parking
- Total spaces: 2
- Parking features: Garage
- Garage spaces: 2
Features
- Levels: Three Or More
- Has private pool: Yes
- Pool features: Electric Heat, In Ground, Outdoor Pool, Pool/Spa Combo
Lot
- Size: 2.11 Acres
Details
- Parcel number: 2431170120000860
- Special conditions: None
Construction
Type & style
- Home type: SingleFamily
- Architectural style: Modern
- Property subtype: Single Family Residence, Residential
Materials
- Stone
Condition
- Year built: 1958
Utilities & green energy
- Sewer: Cesspool, Septic Tank
- Water: Public
- Utilities for property: Cable Connected, Electricity Connected, Natural Gas Available, Natural Gas Connected, Phone Connected, Trash Collection Private, Water Connected
Community & HOA
HOA
- Has HOA: No
Location
- Region: Old Westbury
Financial & listing details
- Price per square foot: $509/sqft
- Tax assessed value: $2,039,000
- Annual tax amount: $54,961
- Date on market: 9/10/2025
- Cumulative days on market: 85 days
- Listing agreement: Exclusive Right To Sell
- Electric utility on property: Yes
Price history
| Date | Event | Price |
|---|---|---|
| 1/28/2026 | Sold | $3,053,500-12.6%$509/sqft |
Source:  OneKey® MLS as distributed by MLS GRID #911458 Report a problem OneKey® MLS as distributed by MLS GRID #911458 Report a problem | ||
| 12/4/2025 | Pending sale | $3,495,000$583/sqft |
Source: OneKey® MLS as distributed by MLS GRID #911458 Report a problem | ||
| 11/5/2025 | Price change | $3,495,000-9.2%$583/sqft |
Source: OneKey® MLS as distributed by MLS GRID #911458 Report a problem | ||
| 9/10/2025 | Listed for sale | $3,850,000+450%$642/sqft |
Source: OneKey® MLS as distributed by MLS GRID #911458 Report a problem | ||
| 8/30/1995 | Sold | $700,000$117/sqft |
Source: Public Record Report a problem | ||
Public tax history
| Year | Property taxes | Tax assessment |
|---|---|---|
| 2024 | -- | $2,039 -7.3% |
| 2023 | -- | $2,200 -2.2% |
| 2022 | -- | $2,250 |
| 2021 | $47,655 +5.4% | -- |
| 2020 | $45,215 -1.1% | $3,561 -8.9% |
| 2019 | $45,697 | $3,910 -2.3% |
| 2018 | $45,697 -7.6% | $4,000 -11.5% |
| 2017 | $49,448 -19.5% | $4,521 -25% |
| 2016 | $61,424 +631.3% | $6,027 |
| 2015 | $8,399 +6.6% | $6,027 |
| 2013 | $7,877 +6.8% | $6,027 |
| 2012 | $7,375 -81.2% | $6,027 |
| 2011 | $39,292 +0.5% | $6,027 -9.4% |
| 2010 | $39,085 | $6,655 -5.2% |
| 2009 | -- | $7,022 +1.6% |
| 2008 | -- | $6,910 +6% |
| 2006 | -- | $6,519 -34.5% |
| 2005 | -- | $9,951 -40.9% |
| 2004 | -- | $16,835 |
| 2003 | -- | $16,835 -50.5% |
| 2002 | -- | $34,000 |
| 2001 | -- | $34,000 |
| 2000 | -- | $34,000 |
Find assessor info on the county website
Neighborhood: 11568
Nearby homes
- $2,631,400-- bd3 ba4.8k sqft50 Morgan Dr, Old Westbury, NY 11568Off Market
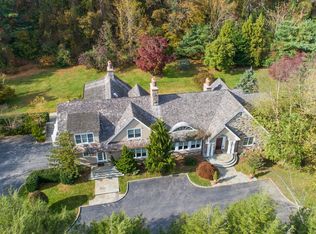
- $3,774,0006 bd7 ba6k sqft46 Morgan Dr, Old Westbury, NY 11568Sold
- $3,812,600-- bd7 ba6.7k sqft44 Rolling Hill Ln, Old Westbury, NY 11568Off Market
- $7,930,0007 bd8 ba10k sqft7 Old Wagon Ln, Old Westbury, NY 11568Off Market
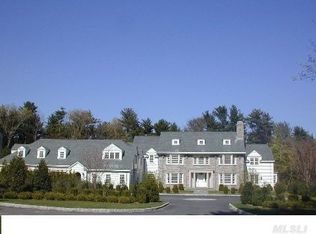
- $3,393,2007 bd5 ba5.2k sqft52 Morgan Dr, Old Westbury, NY 11568Off Market
- $2,474,2006 bd5 ba3.3k sqft42 Rolling Hill Ln, Old Westbury, NY 11568Off Market
- $2,529,100-- bd5 ba4.9k sqft44 Morgan Dr, Old Westbury, NY 11568Off Market
- $3,741,200-- bd8 ba6k sqft61 Morgan Dr, Old Westbury, NY 11568Off Market
Nearby schools
GreatSchools rating
- 10/10Cantiague Elementary SchoolGrades: K-5Distance: 2.4 mi
- 10/10Jericho Middle SchoolGrades: 6-8Distance: 2.4 mi
- 10/10Jericho Senior High SchoolGrades: 9-12Distance: 2.4 mi
Schools provided by the listing agent
- Elementary: Cantiague Elementary School
- Middle: Jericho Middle School
- High: Jericho Senior High School
Source: OneKey® MLS as distributed by MLS GRID. This data may not be complete. We recommend contacting the local school district to confirm school assignments for this home.
Get a cash offer in 3 minutes
Find out how much your home could sell for in as little as 3 minutes with a no-obligation cash offer.
Estimated market value
$3,185,500
Get a cash offer in 3 minutes
Find out how much your home could sell for in as little as 3 minutes with a no-obligation cash offer.
Estimated market value
$3,185,500
- New York
- Nassau County
- Old Westbury
- 11568
- 48 Morgan Drive
Nearby cities
Nearby zip codes
Other Old Westbury Topics
