Spectacular penthouse with epic city views! Come and see this incredible home that has been completely renovated. Featuring an open and flexible floor-plan this two bedroom plus office has every feature you are looking for! Highlights include stunning remodeled eat-in kitchen with designer appliances, custom cabinetry granite counters completed in 2020. Spa-like bath completed in 2024. Off-street parking for 1 car! High ceilings & gleaming hardwood floors throughout. Incredibly spacious primary suite with adjoining bonus room perfect for home office, nursery or home gym. Central Air! Semi-private roof deck with 360 degree views of the Boston Skyline. Private laundry and extra storage. 100% owner occupied HOA with strong financials & LOW condo fee. Do not miss out on this special home!
Sold for $1,100,000
$1,100,000
48 Mount Vernon St #3, Charlestown, MA 02129
2beds
1,052sqft
Condominium
Built in 1869
-- sqft lot
$1,089,900 Zestimate®
$1,046/sqft
$3,973 Estimated rent
Home value
$1,089,900
$992,000 - $1.20M
$3,973/mo
Zestimate® history
Owner options
List your home for rent
$3,973/mo
Rent Zestimate®
Find your next renter with Zillow Rental Manager. Plus, with online applications, you can quickly screen prospective tenants – for free.
$3,973/mo
Rent Zestimate®
Refinance and save
$7,253/mo
Est. payment
Refinancing to a lower rate could help reduce your monthly payments and save thousands over the life of the loan.
$7,253/mo
Est. payment
Explore your selling options
Work with a Zillow partner agent
Leverage their expertise and Zillow's premium Showcase listings to get your home seen by more buyers.
Get startedList with your own agent
Get your home in front of millions of buyers by listing it on Zillow.
Learn how to do itSell it yourself
Take full control of how buyers see your home on Zillow by listing For Sale by Owner (FSBO).
List your homeWhat's special
Central airSpa-like bathPrivate laundryStunning remodeled eat-in kitchenGleaming hardwood floorsAdjoining bonus roomSemi-private roof deck
Zillow last checked:
Listing updated:
Listed by:
Kate Brasco 617-285-3401,
Century 21 Shawmut Properties 781-894-4800
Bought with:
Jeanette Cummings
JMR Real Estate Group LLC
Source: MLS PIN,MLS#: 73402390
Facts & features
Interior
Bedrooms & bathrooms
- Bedrooms: 2
- Bathrooms: 1
- Full bathrooms: 1
Primary bedroom
- Features: Closet, Flooring - Hardwood
- Level: First
- Area: 210
- Dimensions: 15 x 14
Bedroom 2
- Features: Closet, Flooring - Hardwood
- Level: First
- Area: 110
- Dimensions: 11 x 10
Primary bathroom
- Features: No
Bathroom 1
- Features: Bathroom - Full, Flooring - Stone/Ceramic Tile
- Level: First
- Area: 49
- Dimensions: 7 x 7
Kitchen
- Features: Pantry, Countertops - Upgraded, Cabinets - Upgraded, Remodeled, Stainless Steel Appliances
- Level: First
- Area: 192
- Dimensions: 16 x 12
Living room
- Features: Flooring - Hardwood
- Level: First
- Area: 266
- Dimensions: 19 x 14
Office
- Features: Flooring - Hardwood
- Level: First
- Area: 96
- Dimensions: 12 x 8
Heating
- Central, Natural Gas
Cooling
- Central Air
Appliances
- Included: Range, Dishwasher, Refrigerator, Washer, Dryer
- Laundry: In Basement, In Building
Features
- Office
- Flooring: Tile, Hardwood, Flooring - Hardwood
- Has basement: Yes
- Number of fireplaces: 2
- Fireplace features: Living Room, Master Bedroom
- Common walls with other units/homes: No One Above
Interior area
- Total structure area: 1,052
- Total interior livable area: 1,052 sqft
- Finished area above ground: 1,052
Property
Parking
- Total spaces: 1
- Parking features: Off Street
- Uncovered spaces: 1
Accessibility
- Accessibility features: No
Features
- Patio & porch: Deck - Roof
- Exterior features: Deck - Roof
- Has view: Yes
- View description: Water, Bay, Harbor
- Has water view: Yes
- Water view: Bay,Harbor,Water
Details
- Parcel number: 1432192
- Zoning: CD
Construction
Type & style
- Home type: Condo
- Property subtype: Condominium
Materials
- Frame, Brick
- Roof: Rubber
Condition
- Year built: 1869
- Major remodel year: 2017
Utilities & green energy
- Electric: Circuit Breakers
- Sewer: Public Sewer
- Water: Public
- Utilities for property: for Gas Range
Community & HOA
Community
- Features: Public Transportation, Shopping, Park, Walk/Jog Trails, Medical Facility, Highway Access, House of Worship, Marina, Private School, Public School, T-Station, University
HOA
- Services included: Water, Sewer, Insurance
- HOA fee: $325 monthly
Location
- Region: Charlestown
Financial & listing details
- Price per square foot: $1,046/sqft
- Tax assessed value: $962,400
- Annual tax amount: $7,220
- Date on market: 9/7/2026
Price history
| Date | Event | Price |
|---|---|---|
| 8/19/2025 | Sold | $1,100,000+15.8%$1,046/sqft |
Source: MLS PIN #73402390 Report a problem | ||
| 7/18/2025 | Contingent | $950,000$903/sqft |
Source: MLS PIN #73402390 Report a problem | ||
| 7/10/2025 | Listed for sale | $950,000+28.4%$903/sqft |
Source: MLS PIN #73402390 Report a problem | ||
| 8/1/2017 | Sold | $740,000$703/sqft |
Source: LINK #186624 Report a problem | ||
Public tax history
| Year | Property taxes | Tax assessment |
|---|---|---|
| 2025 | $11,145 +10.5% | $962,400 +4% |
| 2024 | $10,084 +6.7% | $925,100 +5.1% |
| 2023 | $9,454 +2.7% | $880,300 +4% |
| 2022 | $9,208 +4% | $846,300 +2% |
| 2021 | $8,853 +7.6% | $829,700 +6.5% |
| 2020 | $8,228 +7.2% | $779,200 +7% |
| 2019 | $7,672 | $727,888 |
Find assessor info on the county website
Neighborhood: Charlestown
Nearby homes
- $1,415,2001 bd1 ba650 sqft48 Mount Vernon St, Boston, MA 02129Off Market
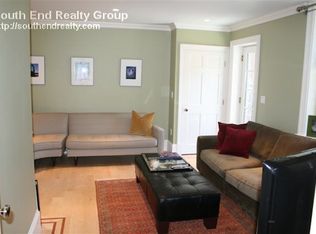
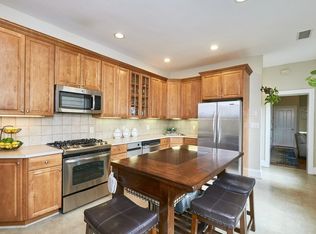
- $1,056,1003 bd1 ba1k sqft48 Mount Vernon St #2, Charlestown, MA 02129Off Market
- $831,5001 bd1 ba930 sqft48 Mount Vernon St #1, Charlestown, MA 02129Off Market
- $1,540,3003 bd3 ba1.7k sqft46 Mount Vernon St #A, Charlestown, MA 02129Off Market

- $1,604,5002 bd2 ba1.7k sqft46 Mount Vernon St #B, Charlestown, MA 02129Off Market
- $1,932,5003 bd1 ba2.9k sqft50 Mount Vernon St, Charlestown, MA 02129Off Market
- $1,782,5002 bd1 ba740 sqft44 Mount Vernon St, Boston, MA 02129Off Market
- $1,792,4004 bd3 ba3k sqft46 Mount Vernon St, Charlestown, MA 02129Off Market
Nearby schools
GreatSchools rating
- 4/10Harvard-Kent Elementary SchoolGrades: PK-6Distance: 0.1 mi
- 8/10Warren-Prescott K-8 SchoolGrades: PK-8Distance: 0.4 mi
- 3/10Charlestown High SchoolGrades: 7-12Distance: 0.4 mi
Schools provided by the listing agent
- Elementary: Bps
- Middle: Bps
- High: Bps
Source: MLS PIN. This data may not be complete. We recommend contacting the local school district to confirm school assignments for this home.
Get a cash offer in 3 minutes
Find out how much your home could sell for in as little as 3 minutes with a no-obligation cash offer.
Estimated market value
$1,089,900
Get a cash offer in 3 minutes
Find out how much your home could sell for in as little as 3 minutes with a no-obligation cash offer.
Estimated market value
$1,089,900
- Massachusetts
- Suffolk County
- Boston
- 02129
- Charlestown
- 48 Mount Vernon St Unit 3
