Nestled within a serene and well-manicured setting, this three-bedroom, one-bathroom colonial built in 1930 (approx.) offers a charming and inviting living experience. The home's exterior features a delightful blend of architectural elements, creating a warm and welcoming first impression.Upon entering, you'll be greeted by an entryway where an abundance of natural light cascades throughout the home. The main living areas boast hardwood floors, a charming brick fireplace, and a convenient layout, providing an ideal space for relaxation and entertainment.The kitchen features white glass front cabinetry, tile flooring, and a double-door pantry, offering ample storage and organization. Adjoining the kitchen is a well-appointed dining area, perfect for hosting gatherings or enjoying daily meals.The primary bedroom is a serene retreat, featuring hardwood flooring and space for comfortable living. The additional bedrooms provide versatile options for personal customization or accommodation of guests.Stepping outside, the expansive lawn and lush greenery create a picturesque setting on .34 acres.Overall, this charming vintage house presents a unique opportunity for comfortable and enjoyable living in highly sought-after Mendham Boro. Improvements: newer roof+ gutters, brand new driveway, exterior paint, garage rehab, new gas heating, new hot water tank and new stove.
Under contract
Price cut: $76K (6/25)
$619,000
48 Mountain Ave, Mendham Boro, NJ 07945
3beds
--sqft
Single Family Residence
Built in 1930
0.34 Acres Lot
$610,600 Zestimate®
$--/sqft
$-- HOA
What's special
Charming brick fireplaceNew stoveBrand new drivewaySerene and well-manicured settingHardwood floorsGarage rehabWell-appointed dining area
- 92 days
- 296
- 11
Zillow last checked:
Listing updated:
Listed by:
Carolyn J Galant 973-610-9472,
Coldwell Banker Realty
Source: GSMLS,MLS#: 4034813
Facts & features
Interior
Bedrooms & bathrooms
- Bedrooms: 3
- Bathrooms: 1
- Full bathrooms: 1
Bedroom 1
- Level: Second
- Area: 110
- Dimensions: 11 x 10
Bedroom 2
- Level: Second
- Area: 110
- Dimensions: 11 x 10
Bedroom 3
- Level: Second
- Area: 90
- Dimensions: 9 x 10
Dining room
- Area: 81
- Dimensions: 9 x 9
Family room
- Level: First
- Area: 253
- Dimensions: 11 x 23
Kitchen
- Features: Eat-in Kitchen
- Level: First
- Area: 126
- Dimensions: 9 x 14
Living room
- Area: 143
- Dimensions: 11 x 13
Basement
- Features: Laundry Room
Heating
- 1 Unit, Radiators - Steam, Natural Gas
Cooling
- Window Unit(s)
Appliances
- Included: Carbon Monoxide Detector, Dishwasher, Microwave, Range/Oven-Electric, Refrigerator, Electric Water Heater
- Laundry: In Basement
Features
- Flooring: Tile, Wood
- Windows: Thermal Windows/Doors, Blinds
- Basement: Yes,Bilco-Style Door,Unfinished
- Number of fireplaces: 1
- Fireplace features: Family Room, Wood Burning
Video & virtual tour
Property
Parking
- Parking features: Asphalt, None
Features
- Exterior features: Sidewalk
- Fencing: Wood
Lot
- Size: 0.34 Acres
- Dimensions: 0.340 AC
- Features: Level
Details
- Additional structures: Storage Shed
- Parcel number: 2318004020000000010000
Construction
Type & style
- Home type: SingleFamily
- Architectural style: Colonial
- Property subtype: Single Family Residence
Materials
- Clapboard
- Roof: Asphalt Shingle
Condition
- Year built: 1930
Utilities & green energy
- Gas: Gas In Street
- Sewer: Public Sewer
- Water: Public, Water Charge Extra
- Utilities for property: Electricity Connected, Gas In Street, Cable Available, Garbage Extra Charge
Community & HOA
Community
- Security: Carbon Monoxide Detector
Location
- Region: Mendham
Financial & listing details
- Tax assessed value: $367,200
- Annual tax amount: $9,275
- Date on market: 6/16/2026
- Exclusions: Washer and Dryer in basement
- Ownership type: Fee Simple
- Electric utility on property: Yes
Estimated market value
$610,600
$580,000 - $641,000
$3,071/mo
Price history
| Date | Event | Price |
|---|---|---|
| 8/20/2026 | Pending sale | $619,000 |
Source:  GSMLS #4034813 Report a problem GSMLS #4034813 Report a problem | ||
| 6/25/2026 | Price change | $619,000-10.9% |
Source: GSMLS #4034813 Report a problem | ||
| 6/16/2026 | Listed for sale | $695,000+80.5% |
Source: GSMLS #4034813 Report a problem | ||
| 5/13/2019 | Sold | $385,000-3.5% |
Source: GSMLS #3530719 Report a problem | ||
| 2/8/2019 | Listed for sale | $399,000 |
Source: Turpin Realtors #3530719 Report a problem | ||
Public tax history
| Year | Property taxes | Tax assessment |
|---|---|---|
| 2025 | $9,033 | $367,200 |
| 2024 | $9,033 +0.2% | $367,200 |
| 2023 | $9,011 +2.9% | $367,200 |
| 2022 | $8,754 +1.8% | $367,200 |
| 2021 | $8,600 +4.2% | $367,200 |
| 2020 | $8,251 +1.4% | $367,200 |
| 2019 | $8,133 +1.5% | $367,200 |
| 2018 | $8,016 +3.1% | $367,200 |
| 2017 | $7,774 +2.3% | $367,200 |
| 2016 | $7,601 +2.7% | $367,200 |
| 2015 | $7,403 +3.7% | $367,200 +0.6% |
| 2014 | $7,141 +2% | $364,900 |
| 2013 | $6,999 +0.5% | $364,900 |
| 2012 | $6,962 +0.5% | $364,900 |
| 2011 | $6,929 -3.2% | $364,900 |
| 2010 | $7,161 +4.6% | $364,900 -22.3% |
| 2009 | $6,847 | $469,600 |
| 2008 | -- | $469,600 |
| 2007 | -- | $469,600 |
| 2006 | -- | $469,600 +233.5% |
| 2005 | -- | $140,800 |
| 2004 | -- | $140,800 |
| 2003 | -- | $140,800 |
| 2002 | -- | $140,800 |
| 2001 | -- | $140,800 |
Find assessor info on the county website
Monthly payment
Est. payment
Payment breakdown
Explore the cost of this home by adjusting the details. Changes won't be saved.Climate risks
Neighborhood: 07945
Nearby schools
Schools provided by the listing agent
- Elementary: Hilltop
- Middle: Mendham
- High: Mendham
Source: GSMLS. This data may not be complete. We recommend contacting the local school district to confirm school assignments for this home.
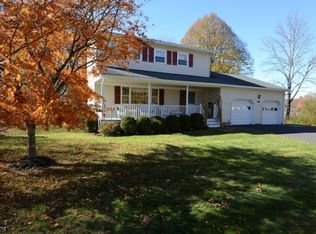
Similar homes
- $749,0003 bd2 ba-- sqft25 Orchard St, Mendham Boro, NJ 07945For Sale
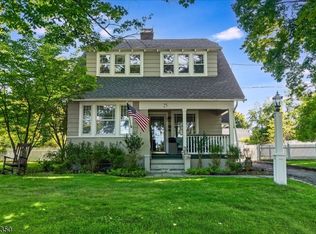 MLS ID #4052032, Kathryn Oram, Godby Realtors. GSMLS
 - $729,0003 bd2 ba1.4k sqft79 W Main St, Mendham Boro, NJ 07945For Sale
 MLS ID #4049513, Meredith Arena, Weichert Realtors. GSMLS
 - $550,0002 bd1 ba-- sqft23 Combs Hollow Rd, Randolph Twp., NJ 07869For Sale
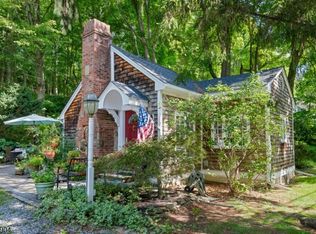 MLS ID #4048445, Joseph Sullivan, Coldwell Banker Realty. GSMLS
 - $599,0003 bd3 ba-- sqft20 Edward Dr, Mount Olive Twp., NJ 07836For Sale
 MLS ID #4051685, Grace Stampf, Re/Max Heritage Properties. GSMLS
