Skip main navigation
Sold for $479,000
  • $479,000

    48 Mountain View Dr, Jim Thorpe, PA 18229

    3beds
    2,374sqft
    Single Family Residence
    Built in 2010
    1.22 Acres Lot
    $544,500 Zestimate®
    $202/sqft
    $2,753 Estimated rent

    Home value

    $544,500

    $517,000 - $577,000

    $2,753/mo

    Zestimate® history
    Loading
    Loading...

    Owner options

    List your home for rent

    $2,753/mo

    Rent Zestimate®

    Find your next renter with Zillow Rental Manager. Plus, with online applications, you can quickly screen prospective tenants – for free.

    Learn more

    $2,753/mo

    Rent Zestimate®

    Refinance and save

    $3,915/mo

    Est. payment

    Refinancing to a lower rate could help reduce your monthly payments and save thousands over the life of the loan.

    See today's rates

    $3,915/mo

    Est. payment

    Explore your selling options

    Work with a Zillow partner agent

    Leverage their expertise and Zillow's premium Showcase listings to get your home seen by more buyers.

    Get started

    List with your own agent

    Get your home in front of millions of buyers by listing it on Zillow.

    Learn how to do it

    Sell it yourself

    Take full control of how buyers see your home on Zillow by listing For Sale by Owner (FSBO).

    List your home

    What's special

    Unfinished basementCentral vacuumRough plumbingQuartz counter topsLuxurious primary suiteGourmet kitchenClose to pa turnpike
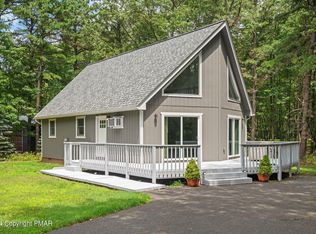
    Property is Under Contract and considering back-up offers only at this time. CHARMING CUSTOM BUILT HOME with a WARM HEART Awaits it's Forever Family! Located in Desirable Bear Creek Lakes, Close to PA Turnpike for Easy Commuting. This Lovely Home Boasts 3 Bedrooms, 2.5 Baths, Large Living Room with Wood Burning Stone Fireplace, Gourmet Kitchen with Gas Range, Quartz Counter Tops and SS Appliances. Bright Dining Area with Outdoor Entrance to Back Yard Entertaining. Luxurious Primary Suite with Sitting Area, Soaking Tub, Double Vanity and 2 Walk in Closets. Unfinished Basement, Bonus Room/Possible 4th Bedroom (Has rough plumbing in floor for 4th bathroom), Central Vacuum, 10Ft+ Ceilings, 36in interior doors for handicap accessibility, 2 Car Attached Garage PLUS 30 X 30 Amish Crafted Detached Garage PLUS 30 X 30 Amish Crafted Detached 2 Car Garage. Plus SO MUCH MORE! Schedule Your Appointment Today!

    Zillow last checked:

    Listing updated:

    Listed by:

    Stacey A Natale 570-722-8000,

    Mary Enck Realty Inc

    Bought with:

    Stacey A Natale, RS206049L

    Mary Enck Realty Inc

    Source: PMAR,MLS#: PM-104519

    Facts & features

    Interior

    Bedrooms & bathrooms
    • Bedrooms: 3
    • Bathrooms: 3
    • Full bathrooms: 2
    • 1/2 bathrooms: 1
    Primary bedroom
    • Description: Primary Ensuite
    • Level: First
    • Area: 276.12
    • Dimensions: 17.7 x 15.6
    Bedroom 2
    • Level: First
    • Area: 132.09
    • Dimensions: 11.1 x 11.9
    Bedroom 3
    • Level: First
    • Area: 116.55
    • Dimensions: 11.1 x 10.5
    Primary bathroom
    • Description: Includes 2 Walk in Closets 7 X 5
    • Level: First
    • Area: 258.96
    • Dimensions: 16.6 x 15.6
    Bathroom 2
    • Description: Double Vanity
    • Level: First
    • Area: 53.96
    • Dimensions: 7.1 x 7.6
    Bathroom 3
    • Description: Powder Room
    • Level: First
    • Area: 32.86
    • Dimensions: 5.3 x 6.2
    Basement
    • Description: Access to crawl space
    • Level: Lower
    • Area: 811.16
    • Dimensions: 35.1 x 23.11
    Bonus room
    • Description: Possible 4th Bedroom, Plumbed for 4th bathroom
    • Level: Second
    • Area: 397.83
    • Dimensions: 14.9 x 26.7
    Dining room
    • Level: First
    • Area: 161.84
    • Dimensions: 11.9 x 13.6
    Other
    • Level: First
    • Area: 59.95
    • Dimensions: 10.9 x 5.5
    Kitchen
    • Description: Quartz Counter tops
    • Level: First
    • Area: 153.9
    • Dimensions: 11.4 x 13.5
    Laundry
    • Level: First
    • Area: 37.8
    • Dimensions: 7 x 5.4
    Living room
    • Level: First
    • Area: 243.66
    • Dimensions: 13.1 x 18.6
    Other
    • Description: Attic Area
    • Level: Second
    • Area: 192.21
    • Dimensions: 14.9 x 12.9
    Heating
    • Baseboard, Electric
    Cooling
    • Ceiling Fan(s)
    Appliances
    • Included: Gas Range, Refrigerator, Water Heater, Dishwasher, Microwave, Stainless Steel Appliance(s), Washer, Dryer
    • Laundry: Electric Dryer Hookup, Washer Hookup
    Features
    • Pantry, Cathedral Ceiling(s), Walk-In Closet(s), Central Vacuum, Storage, Other
    • Flooring: Carpet, Vinyl
    • Windows: Storm Window(s), Screens
    • Basement: Full,Unfinished,Concrete,Crawl Space
    • Has fireplace: Yes
    • Fireplace features: Living Room
    • Common walls with other units/homes: No Common Walls
    Interior area
    • Total structure area: 3,062
    • Total interior livable area: 2,374 sqft
    • Finished area above ground: 2,374
    • Finished area below ground: 0

    Property

    Parking
    • Total spaces: 4
    • Parking features: Garage - Attached
    • Attached garage spaces: 4
    Accessibility
    • Accessibility features: Enhanced Accessible
    Features
    • Stories: 1
    • Patio & porch: Patio, Porch, Deck, Covered
    Lot
    • Size: 1.22 Acres
    • Features: Level, Cleared
    Details
    • Parcel number: 51A51110MV
    • Zoning description: Residential

    Construction

    Type & style
    • Home type: SingleFamily
    • Architectural style: Ranch
    • Property subtype: Single Family Residence
    Materials
    • Vinyl Siding
    • Roof: Asphalt,Fiberglass
    Condition
    • Year built: 2010

    Utilities & green energy

    • Electric: 200+ Amp Service, Circuit Breakers
    • Sewer: Mound Septic, Septic Tank
    • Water: Well

    Community & neighborhood

    Security
    • Security features: Prewired, Smoke Detector(s)
    Location
    • Region: Jim Thorpe
    • Subdivision: Bear Creek Lakes

    HOA & financial

    HOA
    • Has HOA: Yes
    • HOA fee: $838 annually
    • Amenities included: Security, Clubhouse, Playground, ATVs Allowed, Outdoor Pool, Tennis Court(s)

    Other

    Other facts
    • Listing terms: Conventional
    • Road surface type: Paved

    Price history

    DateEventPrice
    7/24/2023Sold$479,000-4.2%$202/sqft
    Source: PMAR #PM-104519 Report a problem
    3/15/2023Listed for sale$499,900-5.7%$211/sqft
    Source: PMAR #PM-104519 Report a problem
    5/30/2022Listing removed--
    Source: Owner Report a problem
    4/28/2022Listed for sale$530,000+2.9%$223/sqft
    Source: Owner Report a problem
    2/22/2022Listing removed$515,000$217/sqft
    Source: GLVR #676331 Report a problem
    1/20/2022Price change$515,000+17.3%$217/sqft
    Source: PMAR #PM-90658 Report a problem
    12/8/2021Listed for sale$439,000$185/sqft
    Source: PMAR #PM-90658 Report a problem
    11/8/2021Pending sale$439,000$185/sqft
    Source: GLVR #676331 Report a problem
    8/17/2021Listed for sale$439,000+158.4%$185/sqft
    Source: PMAR #PM-90658 Report a problem
    4/26/2008Listing removed$169,900$72/sqft
    Source: Point2 #08-11 Report a problem
    4/6/2008Listed for sale$169,900+198.1%$72/sqft
    Source: Point2 #08-11 Report a problem
    9/18/2007Sold$57,000$24/sqft
    Source: Public Record Report a problem

    Public tax history

    YearProperty taxesTax assessment
    2025$6,448 +5.1%$104,813
    2024$6,134 +1.3%$104,813
    2023$6,055 $104,813
    2022$6,055 $104,813
    2021$6,055 +4.3%$104,813 +4.3%
    2020$5,804 -7.9%$100,463
    2019$6,301 +12.5%$100,463
    2018$5,603 +99950.4%$100,463
    2017$6 $100,463
    2016-- $100,463
    2015-- $100,463
    2014-- $100,463
    2013-- $100,463
    2012-- $100,463
    2011-- $100,463 +2183.3%
    2005-- $4,400

    Find assessor info on the county website

    Neighborhood: 18229

    Nearby schools

    GreatSchools rating
    Get a cash offer in 3 minutes
    Find out how much your home could sell for in as little as 3 minutes with a no-obligation cash offer.
    Estimated market value
    $544,500
    Get a cash offer in 3 minutes
    Find out how much your home could sell for in as little as 3 minutes with a no-obligation cash offer.
    Estimated market value
    $544,500