Skip main navigation
Off market
Street View
  • $1,764,400

    48 Muscadine Cir, Pell City, AL 35128

    4beds
    6,011sqft
    SingleFamily
    Built in 2015
    2.5 Acres Lot
    $1,764,400 Zestimate®
    $294/sqft
    $3,668 Estimated rent

    Home value

    $1,764,400

    $1.52M - $2.06M

    $3,668/mo

    Zestimate® history
    Loading
    Loading...

    Owner options

    List your home for rent

    $3,668/mo

    Rent Zestimate®

    Find your next renter with Zillow Rental Manager. Plus, with online applications, you can quickly screen prospective tenants – for free.

    Learn more

    $3,668/mo

    Rent Zestimate®

    Refinance and save

    $8,087/mo

    Est. payment

    Refinancing to a lower rate could help reduce your monthly payments and save thousands over the life of the loan.

    See today's rates

    $8,087/mo

    Est. payment

    Explore your selling options

    Work with a Zillow partner agent

    Leverage their expertise and Zillow's premium Showcase listings to get your home seen by more buyers.

    Get started

    List with your own agent

    Get your home in front of millions of buyers by listing it on Zillow.

    Learn how to do it

    Sell it yourself

    Take full control of how buyers see your home on Zillow by listing For Sale by Owner (FSBO).

    List your home

    What's special

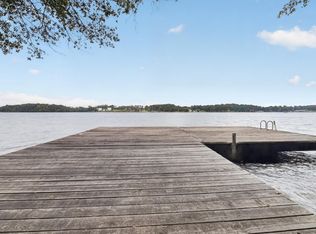
    A stunning and one of a kind Logan Martin Lake estate sitting on 2 lots with 2.5 +/- acres total. This sprawling estate boasts 6.011 sqft +/-. Featuring 4 beds & 4.5 baths, soaring ceilings, solid white oak floors, 4 fireplaces, imported marble throughout the home, an abundance of windows/natural light and French doors throughout. The first level features a wet bar & pool table, open to a large great room with stone fireplace for entertaining. The gourmet kitchen features a large island, stainless appliances & a dumbwaiter. A second living area with stone fireplace, wood beams and soaring ceilings accompany the many other features of the home. The East wing of the estate includes an indoor, heated Endless Pool & Spa & the spa offers a multicolored lighting system. The home also features an elevator, a private porch with fireplace off of the master bedroom, a concrete reinforced safe room and so much more! This exquisite home is a must see!

    This property is off market, which means it's not currently listed for sale or rent on Zillow. This may be different from what's available on other websites or public sources.
    Facts & features

    Interior

    Bedrooms & bathrooms
    • Bedrooms: 4
    • Bathrooms: 5
    • Full bathrooms: 4
    • 1/2 bathrooms: 1
    Heating
    • Forced air, Electric
    Cooling
    • Central
    Appliances
    • Included: Dishwasher, Microwave
    • Laundry: Laundry Room, Washer Hookup, Electric Dryer Hookup, Main Level
    Features
    • Wet Bar, Jetted Tub, Elevator, Breakfast Bar, Kitchen Island, Pantry, Sauna, Recessed Lighting, Walk-In Closet(s), Separate Shower, Cathedral Ceiling(s), Eat-in Kitchen, Soaking Tub, Crown Molding, Tray Ceiling(s), Bay Window, French Doors, Smooth Ceilings, 9 Feet +, Solid Surface, Separate Vanities, Sitting Area in Master, Multiple Staircases, Safe Room/Storm Cellar
    • Flooring: Tile, Hardwood
    • Doors: French Doors
    • Windows: Bay Window(s)
    • Attic: Walk-In
    • Has fireplace: Yes
    • Fireplace features: Gas, Stone, Living Room, Great Room, Master Bedroom, Patio (FIREPL)
    Interior area
    • Structure area source: Per Tax Report
    • Total interior livable area: 6,011 sqft

    Property

    Parking
    • Total spaces: 2
    • Parking features: Carport, Garage - Attached
    Features
    • Patio & porch: Covered
    • Exterior features: Stone, Wood
    • Pool features: Heated, Indoor
    • Spa features: Sauna/Spa (INT)
    • Fencing: Fenced
    • Has view: Yes
    • View description: Water
    • Has water view: Yes
    • Water view: Water
    • Body of water: LOGAN MARTIN
    • Frontage length: 50
    Lot
    • Size: 2.50 Acres
    • Features: Interior Lot, Subdivided, acreage, Few Trees
    Details
    • Additional structures: Dock Private
    • Parcel number: 2905220001045000

    Construction

    Type & style
    • Home type: SingleFamily
    Materials
    • Wood
    • Roof: Metal
    Condition
    • Year built: 2015

    Utilities & green energy

    • Sewer: Septic Tank
    • Water: Public

    Community & neighborhood

    Location
    • Region: Pell City

    HOA & financial

    HOA
    • Has HOA: Yes
    • HOA fee: $25 monthly
    • Amenities included: BBQ Area, River, Fishing, Street Lights, Boat Launch, Boats-Motorized Allowed, Skiing Allowed, Swimming Allowed
    • Services included: Maintenance Grounds, Utilities for Comm Areas

    Other

    Other facts
    • View: Lake
    • ViewYN: true
    • WaterSource: Public
    • Flooring: Tile, Hardwood, Stone
    • Sewer: Septic Tank
    • Appliances: Dishwasher, Refrigerator, Double Oven, Electric Cooktop, Microwave, Tankless Water Heater, Stainless Steel Appliance(s), 2+ Water Heaters
    • FireplaceYN: true
    • Heating: Electric, Central
    • GarageYN: true
    • InteriorFeatures: Wet Bar, Jetted Tub, Elevator, Breakfast Bar, Kitchen Island, Pantry, Sauna, Recessed Lighting, Walk-In Closet(s), Separate Shower, Cathedral Ceiling(s), Eat-in Kitchen, Soaking Tub, Crown Molding, Tray Ceiling(s), Bay Window, French Doors, Smooth Ceilings, 9 Feet +, Solid Surface, Separate Vanities, Sitting Area in Master, Multiple Staircases, Safe Room/Storm Cellar
    • AttachedGarageYN: true
    • SpaYN: true
    • CarportYN: true
    • HeatingYN: true
    • CoolingYN: true
    • FoundationDetails: Slab, Pillars/Support
    • FireplaceFeatures: Gas, Stone, Living Room, Great Room, Master Bedroom, Patio (FIREPL)
    • ExteriorFeatures: Dock, Fireplace, Balcony
    • AssociationFeeIncludes: Maintenance Grounds, Utilities for Comm Areas
    • WaterfrontYN: true
    • ConstructionMaterials: Stone, Wood
    • Fencing: Fenced
    • CommunityFeatures: BBQ Area, Fishing, River, Street Lights, Boat Launch, Boats-Motorized Allowed, Skiing Allowed, Swimming Allowed
    • FrontageLength: 50
    • FireplacesTotal: 4
    • PoolPrivateYN: True
    • ParkingFeatures: Driveway, Attached, Parking (MLVL)
    • DoorFeatures: French Doors
    • PoolFeatures: Heated, Indoor
    • Cooling: Central Air, Electric
    • OpenParkingYN: true
    • LaundryFeatures: Laundry Room, Washer Hookup, Electric Dryer Hookup, Main Level
    • LotFeatures: Interior Lot, Subdivided, acreage, Few Trees
    • AssociationAmenities: BBQ Area, River, Fishing, Street Lights, Boat Launch, Boats-Motorized Allowed, Skiing Allowed, Swimming Allowed
    • PatioAndPorchFeatures: Covered
    • Attic: Walk-In
    • RoomMasterBedroomLevel: Second
    • RoomDiningRoomLevel: Second
    • RoomKitchenLevel: Second
    • RoomLivingRoomLevel: Second
    • WindowFeatures: Bay Window(s)
    • YearBuiltDetails: Existing
    • RoomMasterBathroomLevel: Second
    • BuildingAreaSource: Per Tax Report
    • LivingAreaSource: Per Tax Report
    • OtherStructures: Dock Private
    • SpaFeatures: Sauna/Spa (INT)
    • WaterBodyName: LOGAN MARTIN
    • MlsStatus: Active

    Price history

    DateEventPrice
    4/29/2022Sold$850,000-22.7%$141/sqft
    Source: GALMLS #1292690 Report a problem
    4/18/2022Pending sale$1,100,000$183/sqft
    Source: GALMLS #1292690 Report a problem
    4/7/2022Contingent$1,100,000$183/sqft
    Source: GALMLS #1292690 Report a problem
    2/25/2022Listed for sale$1,100,000$183/sqft
    Source: GALMLS #1292690 Report a problem
    1/31/2022Listing removed--
    Source: GALMLS #1292690 Report a problem
    10/20/2021Listed for sale$1,100,000$183/sqft
    Source: GALMLS #1292690 Report a problem
    10/14/2021Contingent$1,100,000$183/sqft
    Source: GALMLS #1292690 Report a problem
    9/23/2021Price change$1,100,000-15.4%$183/sqft
    Source: GALMLS #1292690 Report a problem
    7/20/2021Listed for sale$1,300,000$216/sqft
    Source: GALMLS #1292690 Report a problem
    7/6/2021Listing removed--
    Source: GALMLS #1274901 Report a problem
    3/4/2021Price change$1,300,000-10.3%$216/sqft
    Source: GALMLS #1274901 Report a problem
    1/28/2021Price change$1,450,000-3.3%$241/sqft
    Source: GALMLS #1274901 Report a problem
    10/12/2020Price change$1,500,000-9.1%$250/sqft
    Source: Keller Williams Realty Group #892570 Report a problem
    8/15/2020Listed for sale$1,650,000-13.2%$274/sqft
    Source: Keller Williams Realty Group #892570 Report a problem
    6/2/2020Listing removed$1,900,000$316/sqft
    Source: RealtySouth #880867 Report a problem
    4/20/2020Listed for sale$1,900,000+1183.8%$316/sqft
    Source: RealtySouth-Trussville Office #880867 Report a problem
    9/16/2013Sold$148,000$25/sqft
    Source: Agent Provided Report a problem

    Public tax history

    YearProperty taxesTax assessment
    2025$4,821 -5.5%$118,760 -5.5%
    2024$5,102 +1.7%$125,620 +1.7%
    2023$5,016 -8%$123,520 -7.1%
    2022$5,451 +13.9%$132,960 +0%
    2021$4,786 +0%$132,940 -1%
    2020$4,785 $134,260
    2019$4,785 +7.8%$134,260 +7.7%
    2018$4,440 $124,680
    2017-- $124,680
    2016-- $124,680 +176.2%
    2015$730 $45,140 +136.8%
    2013-- $19,060
    2012-- $19,060
    2011-- $19,060 +6.7%
    2010-- $17,860
    2009-- $17,860
    2008-- $17,860 +4.4%
    2006-- $17,100 +0.6%
    2005-- $17,000 +14.9%
    2004-- $14,800
    2003$485 $14,800
    2002-- --
    2000-- --

    Find assessor info on the county website

    Neighborhood: 35128

    Nearby schools

    GreatSchools rating
    Schools provided by the listing agent
    • Elementary: KENNEDY W M
    • Middle: DURAN
    • High: PELL CITY

    Source: The MLS. This data may not be complete. We recommend contacting the local school district to confirm school assignments for this home.

    Get a cash offer in 3 minutes
    Find out how much your home could sell for in as little as 3 minutes with a no-obligation cash offer.
    Estimated market value
    $1,764,400
    Get a cash offer in 3 minutes
    Find out how much your home could sell for in as little as 3 minutes with a no-obligation cash offer.
    Estimated market value
    $1,764,400