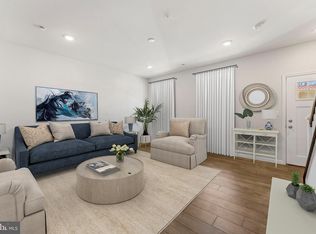
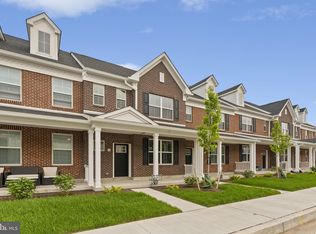
Anticipated delivery: late 2025. Step into your dream home with our stunning Victoria model. This Victoria model is a "to-be-built" home, presenting you with the incredible opportunity to customize your finishes! (Please note: The price shown does not include design options.) Experience the Victoria Model Discover the charm of the Victoria model, designed with a bright, open layout that effortlessly blends elegance with everyday functionality. It's the perfect canvas for both entertaining friends and enjoying comfortable living. On the First Floor, you'll find: A generously sized kitchen island, ideal for culinary creations and casual dining. An adjoining dining room, perfect for intimate meals or larger gatherings. A spacious living room, offering ample space for relaxation and connection. A convenient half bath. Premium finishes including stainless steel appliances, gleaming granite countertops (or upgrade to quartz), a stylish tile backsplash, and elegant laminate hardwood flooring throughout. Step just outside the kitchen to a 10x10 low-maintenance deck, extending your living space outdoors. Ascend the beautiful oak tread stairs to the Second Floor, where comfort and privacy await. Here, you will discover: The primary bedroom, a perfect retreat after a long day. Two additional bedrooms, offering flexibility for guests. Two full bathrooms, designed for convenience and style. Come and envision the possibilities – your personalized Victoria home awaits! *Note: Photos are representative. Actual Home appearance may vary*
Sold for $449,738
$449,738
48 N 8th St Homesite B24, Perkasie, PA 18944
3beds
1,505sqft
Townhouse
Built in 2025
3,020 Square Feet Lot
$464,800 Zestimate®
$299/sqft
$2,685 Estimated rent
Home value
$464,800
$432,000 - $497,000
$2,685/mo
Zestimate® history
Owner options
List your home for rent
$2,685/mo
Rent Zestimate®
Find your next renter with Zillow Rental Manager. Plus, with online applications, you can quickly screen prospective tenants – for free.
$2,685/mo
Rent Zestimate®
Refinance and save
$3,042/mo
Est. payment
Refinancing to a lower rate could help reduce your monthly payments and save thousands over the life of the loan.
$3,042/mo
Est. payment
Explore your selling options
Work with a Zillow partner agent
Leverage their expertise and Zillow's premium Showcase listings to get your home seen by more buyers.
Get startedList with your own agent
Get your home in front of millions of buyers by listing it on Zillow.
Learn how to do itSell it yourself
Take full control of how buyers see your home on Zillow by listing For Sale by Owner (FSBO).
List your homeWhat's special
Premium finishesPrimary bedroomConvenient half bathAdditional bedroomsLow-maintenance deckStylish tile backsplashElegant laminate hardwood flooring
Zillow last checked:
Listing updated:
Listed by:
Andy Craig 267-454-1414,
Craig Properties Inc
Bought with:
Amy DeFinis, RS273680
Iron Valley Real Estate Doylestown
Source: Bright MLS,MLS#: PABU2092546
Facts & features
Interior
Bedrooms & bathrooms
- Bedrooms: 3
- Bathrooms: 3
- Full bathrooms: 2
- 1/2 bathrooms: 1
- Main level bathrooms: 1
Rooms
- Room types: Living Room, Dining Room, Primary Bedroom, Bedroom 2, Kitchen, Bedroom 1, Laundry, Primary Bathroom, Full Bath, Half Bath
Primary bedroom
- Level: Upper
Bedroom 1
- Level: Upper
Bedroom 2
- Level: Upper
Primary bathroom
- Level: Upper
Dining room
- Level: Main
Other
- Level: Upper
Half bath
- Level: Main
Kitchen
- Level: Main
Laundry
- Level: Upper
Living room
- Level: Main
Heating
- Central, Forced Air, Natural Gas
Cooling
- Programmable Thermostat, Central Air, Electric
Appliances
- Included: Dishwasher, Microwave, Built-In Range, Oven/Range - Gas, Energy Efficient Appliances, Stainless Steel Appliance(s), Oven, Range Hood, Disposal, Electric Water Heater
- Laundry: Laundry Room
Features
- Combination Dining/Living, Combination Kitchen/Dining, Combination Kitchen/Living, Dining Area, Eat-in Kitchen, Kitchen Island, Open Floorplan, Pantry, Walk-In Closet(s), 9'+ Ceilings, Dry Wall
- Flooring: Carpet, Laminate, Vinyl
- Doors: Insulated
- Windows: Double Pane Windows, Energy Efficient, Low Emissivity Windows, Screens, Vinyl Clad, Insulated Windows
- Has basement: No
- Has fireplace: No
Interior area
- Total structure area: 1,505
- Total interior livable area: 1,505 sqft
- Finished area above ground: 1,505
- Finished area below ground: 0
Property
Parking
- Total spaces: 2
- Parking features: Garage Faces Rear, Garage Door Opener, Detached, Driveway, On Street
- Garage spaces: 1
- Uncovered spaces: 1
Accessibility
- Accessibility features: None
Features
- Levels: Two
- Stories: 2
- Patio & porch: Deck, Porch
- Pool features: None
Lot
- Size: 3,020 Square Feet
Details
- Additional structures: Above Grade, Below Grade
- Parcel number: 33005456010
- Zoning: I2
- Special conditions: Standard
Construction
Type & style
- Home type: Townhouse
- Architectural style: Federal
- Property subtype: Townhouse
Materials
- Blown-In Insulation, Batts Insulation, Brick, Masonry, Stick Built, Vinyl Siding
- Foundation: Slab, Concrete Perimeter
- Roof: Architectural Shingle,Asphalt,Pitched
Condition
- Excellent
- New construction: Yes
- Year built: 2025
Details
- Builder model: Victoria I
- Builder name: THP Homes
Utilities & green energy
- Sewer: Public Sewer
- Water: Public
- Utilities for property: Underground Utilities
Community & HOA
Community
- Subdivision: Perry Mill
HOA
- Has HOA: Yes
- HOA fee: $150 monthly
Location
- Region: Perkasie
- Municipality: PERKASIE BORO
Financial & listing details
- Price per square foot: $299/sqft
- Tax assessed value: $3,500
- Annual tax amount: $601
- Date on market: 4/16/2025
- Listing agreement: Exclusive Right To Sell
- Ownership: Fee Simple
Price history
| Date | Event | Price |
|---|---|---|
| 12/23/2025 | Sold | $449,738-2%$299/sqft |
Source:  Bright MLS #PABU2092546 Report a problem Bright MLS #PABU2092546 Report a problem | ||
| 9/7/2025 | Pending sale | $458,937$305/sqft |
Source: Bright MLS #PABU2092546 Report a problem | ||
| 5/30/2025 | Price change | $458,937+4.5%$305/sqft |
Source: Bright MLS #PABU2092546 Report a problem | ||
| 4/16/2025 | Listed for sale | $439,162$292/sqft |
Source: Bright MLS #PABU2092546 Report a problem | ||
Public tax history
Tax history is unavailable.
Neighborhood: 18944
Nearby homes
- $462,9223 bd3 ba1.5k sqft44 N 8th St HOMESITE B22, Perkasie, PA 18944Sold
- $442,4903 bd2 ba1.5k sqft42 Eighth HOMESITE 21, Perkasie, PA 18944Sold
- $424,9903 bd2 ba1.5k sqft36 N 8th St HOMESITE B18, Perkasie, PA 18944Sold

- $493,2704 bd3 ba-- sqft34 N 8th St #B17, Perkasie, PA 18944Sold

- $414,9903 bd3 ba1.5k sqft14 N 8th St, Perkasie, PA 18944Sold
- $427,814-- bd-- ba-- sqft16 N 8th St, Perkasie, PA 18944Sold
- $460,0003 bd2 ba1.8k sqft12 N 8th St, Perkasie, PA 18944Sold
- $460,0003 bd3 ba1.9k sqft12 N 8th St LOT A06, Perkasie, PA 18944Sold
Nearby schools
GreatSchools rating
- 8/10Patricia A Guth El SchoolGrades: K-5Distance: 0.5 mi
- 5/10Pennridge South Middle SchoolGrades: 6-8Distance: 0.8 mi
- 9/10Pennridge High SchoolGrades: 9-12Distance: 1.3 mi
Schools provided by the listing agent
- District: Pennridge
Source: Bright MLS. This data may not be complete. We recommend contacting the local school district to confirm school assignments for this home.
Get a cash offer in 3 minutes
Find out how much your home could sell for in as little as 3 minutes with a no-obligation cash offer.
Estimated market value
$464,800
Get a cash offer in 3 minutes
Find out how much your home could sell for in as little as 3 minutes with a no-obligation cash offer.
Estimated market value
$464,800
- Pennsylvania
- Bucks County
- Perkasie
- 18944
- 48 N 8th St Homesite B24
Nearby cities
Nearby neighborhoods
Nearby zip codes
Other Perkasie Topics
